
Search results for "Tom played" in Home Design Ideas

 Bruns Architecture
Tricia Shay Photography
Example of a trendy concrete floor and gray floor open concept kitchen design in Milwaukee with a farmhouse sink, flat-panel cabinets, white cabinets, soapstone countertops, stainless steel appliances and an island
Example of a trendy concrete floor and gray floor open concept kitchen design in Milwaukee with a farmhouse sink, flat-panel cabinets, white cabinets, soapstone countertops, stainless steel appliances and an island

 Twelve Chairs Interiors
Photo: Joyelle West
Example of a mid-sized transitional enclosed family room design in Boston with white walls
Example of a mid-sized transitional enclosed family room design in Boston with white walls

 Hanomoco Design
Pool table, onyx bar, dark grey painted walls
Elegant dark wood floor and brown floor game room photo in San Francisco with gray walls
Elegant dark wood floor and brown floor game room photo in San Francisco with gray walls
Find the right local pro for your project

 Tom Ochsner AIA
This is an example of a huge mediterranean shade backyard brick outdoor basketball/tennis/multi-game court in Santa Barbara.

 chadbourne + doss architects
 have designed a washroom in the historic Alderbrook Station Netshed. The exterior gapped boards are inspired by cracks of light in the netshed's historic board and batten siding that shrink and grow depending on the season.
Exterior corner photo by Tom Barwick


 Baton Rouge Design Studio, LLC
Boot bench area for the grandkids to play while watching the adults in the kitchen,
Tom Clarke, CKD
Example of a classic kitchen design in New Orleans
Example of a classic kitchen design in New Orleans



 Archer & Buchanan Architecture, Ltd.
Tom Crane
Inspiration for a huge contemporary landscaping in Philadelphia.
Inspiration for a huge contemporary landscaping in Philadelphia.

 Tom Jenkins Films
Tom Jenkins
Beach style enclosed medium tone wood floor and brown floor family room photo in Atlanta with white walls, no fireplace and a media wall
Beach style enclosed medium tone wood floor and brown floor family room photo in Atlanta with white walls, no fireplace and a media wall
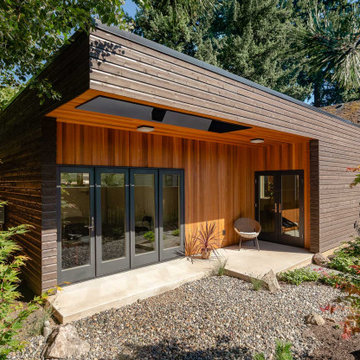
 Modern ADU Plans
Exterior view of a an ADU inspired by japanese and scandinavian design. The covered back patio overlooks a japanese rock garden.
Small trendy one-story and detached wood brown shed photo in Portland
Small trendy one-story and detached wood brown shed photo in Portland

 Pro Dunk Hoops
Tom has created a wonderful area off the back of his house... "Enjoy my very clever way to reduce concrete costs while enjoying a full 3 point arc playing area! Here’s your pitch = the money saved allows your future customers to upgrade their model!!! I looked at every option out there before deciding on Pro Dunk. Your product is top notch! Your quality is unsurpassed… Friendly, knowledgeable, & trustworthy customer service. Excellent delivery process. Easy and very clear do-it-yourself." This is a Pro Dunk Platinum Basketball System that was purchased in March of 2012. It was installed on a 46 ft wide by a 30 ft deep playing area in Rogers, MN. Browse all of Tom B's photos navigate to: http://www.produnkhoops.com/photos/albums/tom-46x30-pro-dunk-platinum-basketball-system-83/
 Tom Jenkins Films
Photo: Tom Jenkins
Living room - coastal light wood floor living room idea in Atlanta with brown walls, a ribbon fireplace and a media wall
Living room - coastal light wood floor living room idea in Atlanta with brown walls, a ribbon fireplace and a media wall

 Curt Hofer & Associates
Tom Kessler
Trendy underground concrete floor living room photo in Omaha with beige walls
Trendy underground concrete floor living room photo in Omaha with beige walls


 Abby Dix
Playful wallpaper in powder room with custom vanity, oversized hand carved mirror. Tom Corbin bronze candlesticks. Ochre bone and cast bronze handles.

 John Clarke Architects
Photographer: Adam Willis http://www.adamwillisphotography.com
Builder: Tom Ganley Construction

 Tom Becker Carpet and Floor Covering
Mid-sized elegant black floor multiuse home gym photo in Minneapolis with beige walls


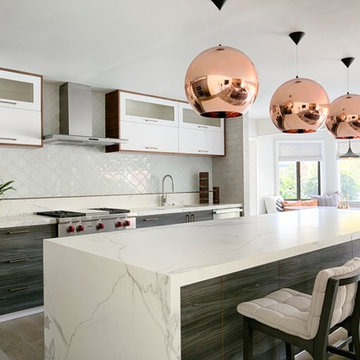
 Studio SHK
The kitchen is a focal point of the house and features European White Oak Engineered flooring, Maxfine Calacatta porcelain countertops, and Tom Dixon copper light fixtures.

4