
Search results for "Tomorrow" in Home Design Ideas

 Sierra Homes Construction
Imagine This Photography
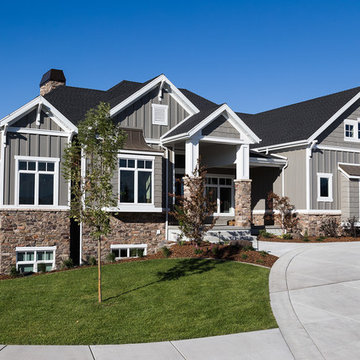
Inspiration for a large craftsman gray one-story wood exterior home remodel in Salt Lake City
Inspiration for a large craftsman gray one-story wood exterior home remodel in Salt Lake City

 Amy Storm & Company
Joe Kwon Photography
Inspiration for a large transitional formal and open concept medium tone wood floor living room remodel in Chicago with gray walls and a wall-mounted tv
Inspiration for a large transitional formal and open concept medium tone wood floor living room remodel in Chicago with gray walls and a wall-mounted tv
Find the right local pro for your project

 The Aldrich Group, LLC
Jeff Herr Photography
Large cottage medium tone wood floor enclosed kitchen photo in Atlanta with a farmhouse sink, shaker cabinets, black cabinets, limestone countertops, green backsplash, stainless steel appliances and an island
Large cottage medium tone wood floor enclosed kitchen photo in Atlanta with a farmhouse sink, shaker cabinets, black cabinets, limestone countertops, green backsplash, stainless steel appliances and an island

 Visbeen Architects
Forget just one room with a view—Lochley has almost an entire house dedicated to capturing nature’s best views and vistas. Make the most of a waterside or lakefront lot in this economical yet elegant floor plan, which was tailored to fit a narrow lot and has more than 1,600 square feet of main floor living space as well as almost as much on its upper and lower levels. A dovecote over the garage, multiple peaks and interesting roof lines greet guests at the street side, where a pergola over the front door provides a warm welcome and fitting intro to the interesting design. Other exterior features include trusses and transoms over multiple windows, siding, shutters and stone accents throughout the home’s three stories. The water side includes a lower-level walkout, a lower patio, an upper enclosed porch and walls of windows, all designed to take full advantage of the sun-filled site. The floor plan is all about relaxation – the kitchen includes an oversized island designed for gathering family and friends, a u-shaped butler’s pantry with a convenient second sink, while the nearby great room has built-ins and a central natural fireplace. Distinctive details include decorative wood beams in the living and kitchen areas, a dining area with sloped ceiling and decorative trusses and built-in window seat, and another window seat with built-in storage in the den, perfect for relaxing or using as a home office. A first-floor laundry and space for future elevator make it as convenient as attractive. Upstairs, an additional 1,200 square feet of living space include a master bedroom suite with a sloped 13-foot ceiling with decorative trusses and a corner natural fireplace, a master bath with two sinks and a large walk-in closet with built-in bench near the window. Also included is are two additional bedrooms and access to a third-floor loft, which could functions as a third bedroom if needed. Two more bedrooms with walk-in closets and a bath are found in the 1,300-square foot lower level, which also includes a secondary kitchen with bar, a fitness room overlooking the lake, a recreation/family room with built-in TV and a wine bar perfect for toasting the beautiful view beyond.
 Haste Woodcraft

This rustic modern kitchen features stained natural hickory Shaker cabinets and flat panel drawers, a built-in paneled refrigerator, built-in paneled dishwasher, "Dreamy Marfil" quartz and Roma Imperiale quartzite countertops, and Thermador appliances. Reclaimed barn wood beams installed by Haste Woodcraft, also.
Heather Harris Photography, LLC
 VIKING FENCE CO

Design ideas for a mid-sized traditional full sun backyard retaining wall landscape in Austin for spring.
 threshold interiors
Location: Nantucket, MA, USA
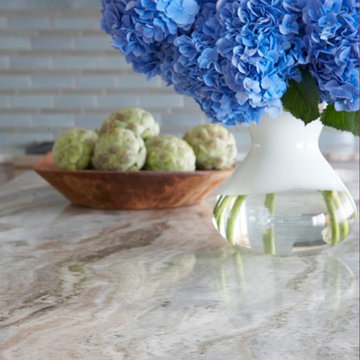
A gorgeous New England beach compound which features a tranquil, sophisticated kitchen. The blue backsplash is the perfect backdrop to a sunny breakfast at the island or a glamorous dinner party in the paneled banquet. The cabinets are accented with hand-made European hardware that enhances the bespoke nature of the kitchen. The children's bathroom has a fun penny tile on the floor juxtaposed against the over-sized subway wall tile. The master bath features crystal fixtures and fittings imported from France. threshold interiors loves working with our clients to produce the perfect blend of relaxation and sophistication in your beach home!
Photographed by: Michael Partenio
 Hardwood Bargains

Walk on sunshine with Skyline Floorscapes' Ivory White Oak. This smooth operator of floors adds charm to any room. Its delightfully light tones will have you whistling while you work, play, or relax at home.
This amazing reclaimed wood style is a perfect environmentally-friendly statement for a modern space, or it will match the design of an older house with its vintage style. The ivory color will brighten up any room.
This engineered wood is extremely strong with nine layers and a 3mm wear layer of White Oak on top. The wood is handscraped, adding to the lived-in quality of the wood. This will make it look like it has been in your home all along.
Each piece is 7.5-in. wide by 71-in. long by 5/8-in. thick in size. It comes with a 35-year finish warranty and a lifetime structural warranty.
This is a real wood engineered flooring product made from white oak. It has a beautiful ivory color with hand scraped, reclaimed planks that are finished in oil. The planks have a tongue & groove construction that can be floated, glued or nailed down.
 O’Hara Interiors

Martha O'Hara Interiors, Interior Design & Photo Styling | John Kraemer & Sons, Builder | Charlie and Co Design, Architect | Corey Gaffer Photography
Please Note: All “related,” “similar,” and “sponsored” products tagged or listed by Houzz are not actual products pictured. They have not been approved by Martha O’Hara Interiors nor any of the professionals credited. For information about our work, please contact design@oharainteriors.com.
 L A Custom Pools and Spas, Inc.

Here we created space off the cliff with a composite deck that sites 10 plus feet above the slope below.
Small minimalist backyard rectangular and concrete paver lap pool fountain photo in Los Angeles
Small minimalist backyard rectangular and concrete paver lap pool fountain photo in Los Angeles

 Global Source Lighting/San Ramon Lighting
Lighting by Global Source Lighting
Example of a mid-sized transitional formal and open concept concrete floor living room design in Los Angeles with gray walls
Example of a mid-sized transitional formal and open concept concrete floor living room design in Los Angeles with gray walls

 Sudbury Design Group
Design ideas for a large traditional partial sun backyard stone landscaping in Boston with a fire pit.
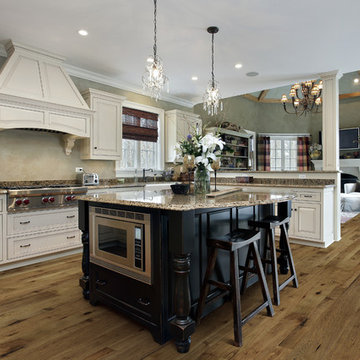
 Hallmark Floors
Monterey Ranchero hardwood flooring in a kitchen by Hallmark Floors.
Rustic contemporary kitchen design with Monterey engineered wood floors.
Capture the beauty of hardwood in this open kitchen with a combination of tradition and rustic design. The medium engineered hardwood floors by Hallmark Floors, adds a rustic visual to this beautiful kitchen.
Creating a New demand for random width, by using tomorrows technology, has lead to the development of the Monterey Hardwood Collection. Available in maple and hickory, with a combined width of 4”, 6”, and 8” and random lengths up to 6’. Using proprietary Trueslice® technology, Hallmark is producing a very stable 2mm sliced face on a 1/2” thick (total) engineered plank making it simply savvy.
www.hallmarkfloors.com

 Ginkgo Leaf Studio
A linear planting of 'Green Velvet' buxus interrupts a line of 'Skyracer' molinia.
Westhauser Photography
Mid-sized minimalist backyard concrete patio photo in Milwaukee with a fire pit
Mid-sized minimalist backyard concrete patio photo in Milwaukee with a fire pit
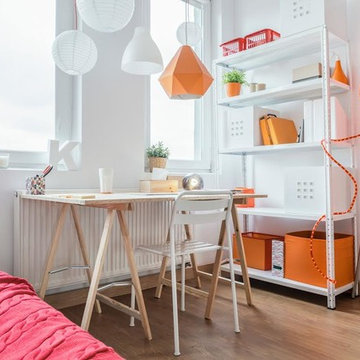
 Pimp My Crib
Your future is created by what you do today. Not tomorrow. What did you want to be when you grew up? CALL US TODAY FOR A FREE DESIGN CONSULTATION!
Trendy kids' room photo in Los Angeles
Trendy kids' room photo in Los Angeles

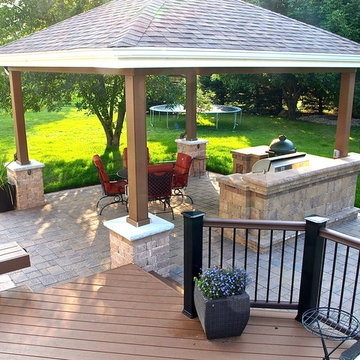
 Archadeck of Central Iowa
Harold Cross, Archadeck of Central Iowa; Dan Welk, Click! Photography
Inspiration for a large contemporary backyard stone patio kitchen remodel in Other with a gazebo
Inspiration for a large contemporary backyard stone patio kitchen remodel in Other with a gazebo
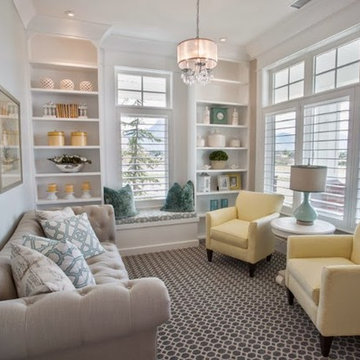
 OSMOND DESIGNS
Room with yellow armchairs from Osmond Designs.
Mid-sized transitional enclosed carpeted living room photo in Salt Lake City with white walls, no fireplace and no tv
Mid-sized transitional enclosed carpeted living room photo in Salt Lake City with white walls, no fireplace and no tv

 Form Collective
Small transitional light wood floor and beige floor kitchen/dining room combo photo in Vancouver with white walls and no fireplace
17