
Search results for "Tomorrow" in Home Design Ideas
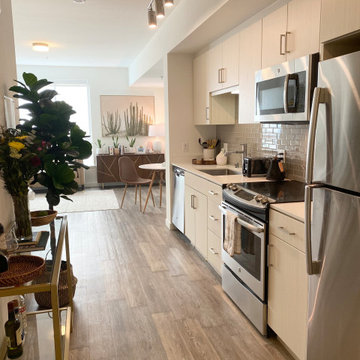
 Hope Tomorrow
As you enter the studio, one comes upon the gallery kitchen. We needed to blend the kitchen with an organized entryway. We kept it simple and able to clean up quickly for those who dropped by.
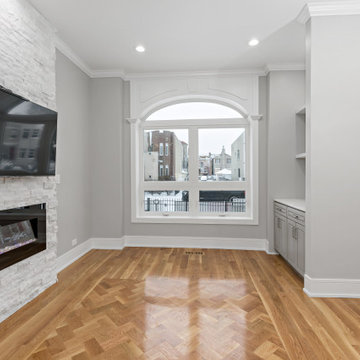

 My Vinyl Story

Motivational quotes to keep you going to achieve your goals
Inspiration for a mid-sized scandinavian home gym remodel in New York
Inspiration for a mid-sized scandinavian home gym remodel in New York
Find the right local pro for your project
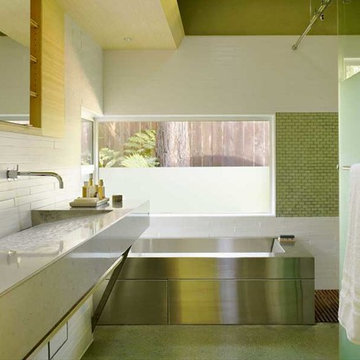

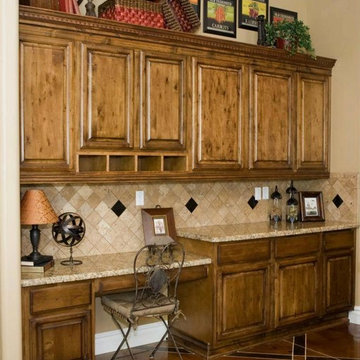
 Cabinets Tomorrow
Mid-sized elegant l-shaped ceramic tile enclosed kitchen photo in Phoenix with flat-panel cabinets, light wood cabinets, marble countertops and an island
 Cabinets Tomorrow
Mid-sized elegant l-shaped linoleum floor open concept kitchen photo in Phoenix with a double-bowl sink, flat-panel cabinets, light wood cabinets, marble countertops, white backsplash, stainless steel appliances and an island
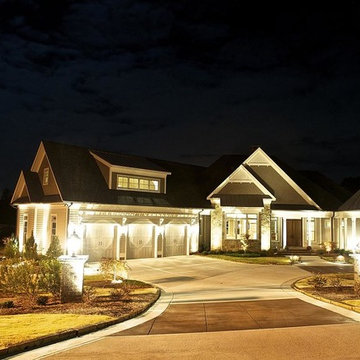

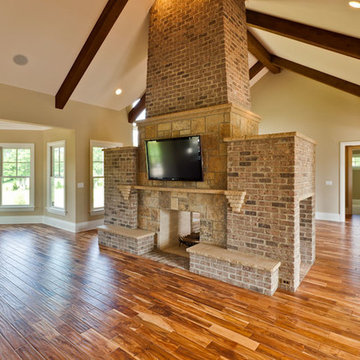


 General Assembly
Incorporating a reclaimed wood wall into this newly renovated East Village Duplex, brought in warm materials into an open stairwell.
© Devon Banks
Inspiration for a mid-sized contemporary dark wood floor and brown floor hallway remodel in New York with white walls
Inspiration for a mid-sized contemporary dark wood floor and brown floor hallway remodel in New York with white walls

 Kansas City Homes & Style Magazine
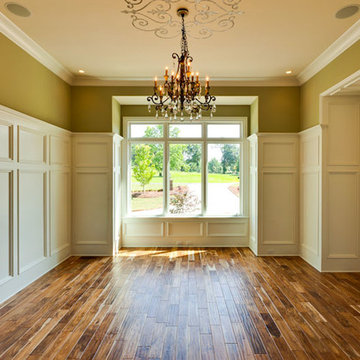
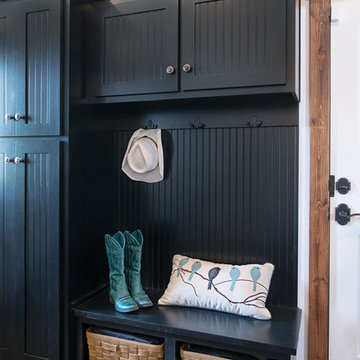
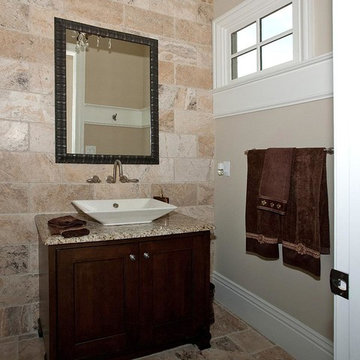
A stylish mud room, custom and repurposed furniture, pendant lighting, ornate decorative mirrors and a hammered copper guest bath sink are just some of the main floor’s treasures that celebrate the past.
Photo by Matt Kocourek http://www.mattkocourek.com/
 Ela Construction
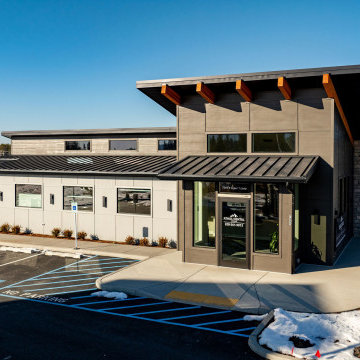
A 2,060 square foot commercial dental office built with precision and accessibility in mind. Designed to provide a welcoming, functional space for both patients and staff, the facility includes well-appointed administrative areas and six modern treatment rooms Our team brought this vision to life, ensuring high-quality craftsmanship and attention to detail throughout the project.
Patient Focused Waiting Area
The waiting area is thoughtfully designed with comfort and convenience in mind, offering a calming atmosphere with modern seating, natural lighting, and a open layout welcoming space.
Fully ADA Compliant
Featuring ADA-compliant parking spaces and smooth sidewalk inclines, the facility provides easy access for all patients which ensures a safe and convenient entry to the building.
Sophisticated Design
The building boasts a sophisticated design with sharp lines, clean corners, and a bold color palette of black, gray, and white, creating a sleek, contemporary look that stands out.
2