
Search results for "Tomorrow" in Home Design Ideas
 User
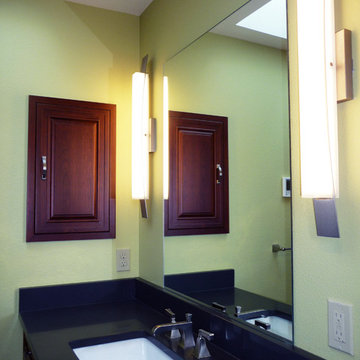
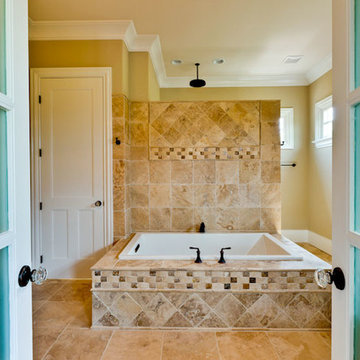
UserGorgeous high-end master 3/4 bathroom remodel that provides "spa" feeling with heated floor under ceramic tile.
Interior Design by Ten Directions Design
General Contractor: Vickers Construction, Inc
Photo by Ten Directions Design

 Amy Hopkins, Allied ASID
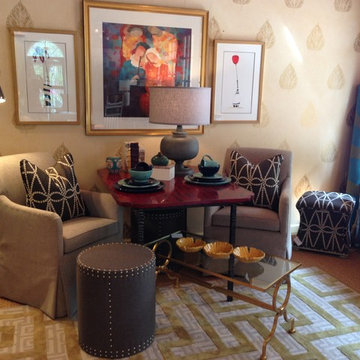
Today & Tomorrow Interiors shop photo.
Living room - eclectic living room idea in Other
Living room - eclectic living room idea in Other
Find the right local pro for your project
 Kansas City Homes & Style Magazine
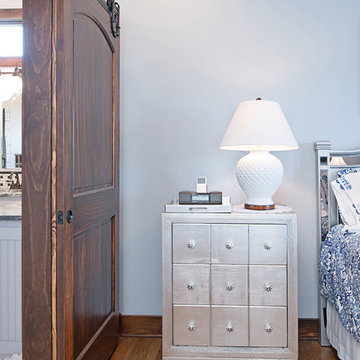
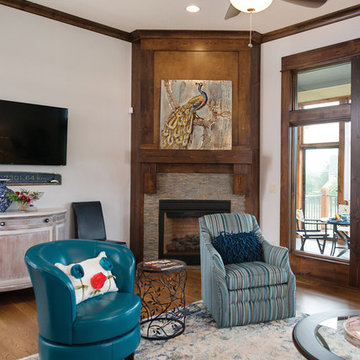
Mock added that a few discreet pocket doors and a massive sliding barn door to the master bath also give a nod to the past, as well as the stained wood moldings and casings used around all the main floor doorways.
Photo by Matt Kocourek http://www.mattkocourek.com/
 Kansas City Homes & Style Magazine
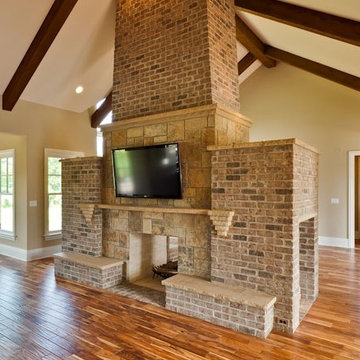
The great room’s soaring windows framed by cedar beams reveal sweeping country views while the home’s interior is a study in elegant charm, livable luxury and meticulous décor.
Photo by Matt Kocourek http://www.mattkocourek.com/
 Tiffany Beachy Designs


After removing an old hairdresser's sink, this laundry was a blank slate.
Needs; cleaning cabinet, utility sink, laundry sorting.
Custom cabinets were made to fit the space including shelves for laundry baskets, a deep utility sink, and additional storage space underneath for cleaning supplies. The tall closet cabinet holds brooms, mop, and vacuums. A decorative shelf adds a place to hang dry clothes and an opportunity for a little extra light. A fun handmade sign was added to lighten the mood in an otherwise solely utilitarian space.
 Tiffany Beachy Designs

After removing an old hairdresser's sink, this laundry was a blank slate.
Needs; cleaning cabinet, utility sink, laundry sorting.
Custom cabinets were made to fit the space including shelves for laundry baskets, a deep utility sink, and additional storage space underneath for cleaning supplies. The tall closet cabinet holds brooms, mop, and vacuums. A decorative shelf adds a place to hang dry clothes and an opportunity for a little extra light. A fun handmade sign was added to lighten the mood in an otherwise solely utilitarian space.

 Tiffany Beachy Designs
After removing an old hairdresser's sink, this laundry was a blank slate.
Needs; cleaning cabinet, utility sink, laundry sorting.
Custom cabinets were made to fit the space including shelves for laundry baskets, a deep utility sink, and additional storage space underneath for cleaning supplies. The tall closet cabinet holds brooms, mop, and vacuums. A decorative shelf adds a place to hang dry clothes and an opportunity for a little extra light. A fun handmade sign was added to lighten the mood in an otherwise solely utilitarian space.

 Tiffany Beachy Designs

After removing an old hairdresser's sink, this laundry was a blank slate.
Needs; cleaning cabinet, utility sink, laundry sorting.
Custom cabinets were made to fit the space including shelves for laundry baskets, a deep utility sink, and additional storage space underneath for cleaning supplies. The tall closet cabinet holds brooms, mop, and vacuums. A decorative shelf adds a place to hang dry clothes and an opportunity for a little extra light. A fun handmade sign was added to lighten the mood in an otherwise solely utilitarian space.
 Hope Tomorrow
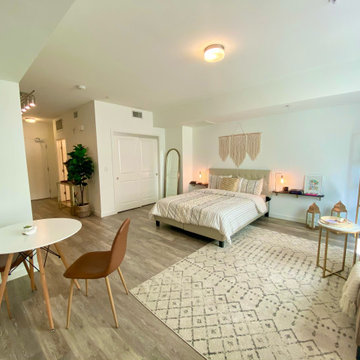
Time to measure the space and create a style and floorplan to share with the client.
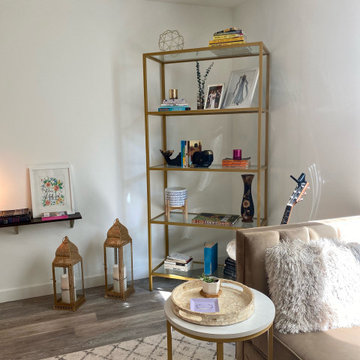
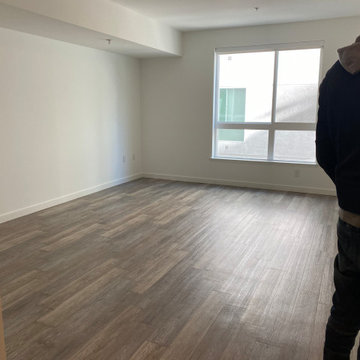
Inspiration for a small loft-style laminate floor and beige floor living room remodel in Los Angeles with white walls
Inspiration for a small loft-style laminate floor and beige floor living room remodel in Los Angeles with white walls

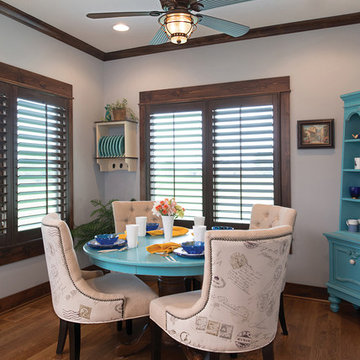 Kansas City Homes & Style Magazine
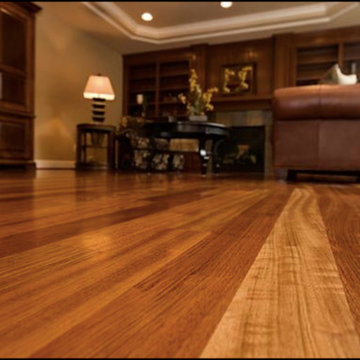
The home’s layout defies current trends of large and open, and instead incorporates more intimately divided rooms that are blissfully cozy and reminiscent of homes down memory lane.
Photo by Matt Kocourek http://www.mattkocourek.com/
4