
Search results for "Tomorrow" in Home Design Ideas


Find the right local pro for your project
 Kansas City Homes & Style Magazine
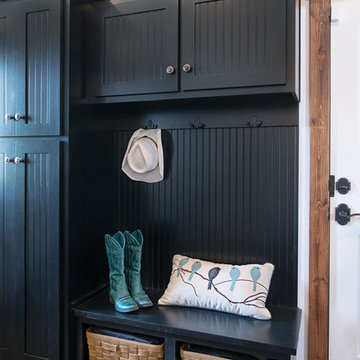
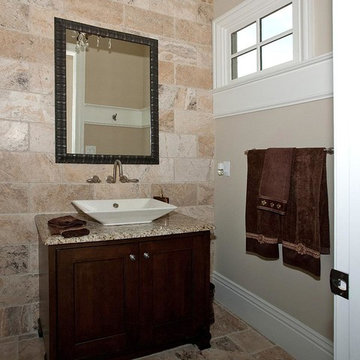
A stylish mud room, custom and repurposed furniture, pendant lighting, ornate decorative mirrors and a hammered copper guest bath sink are just some of the main floor’s treasures that celebrate the past.
Photo by Matt Kocourek http://www.mattkocourek.com/
 Ela Construction
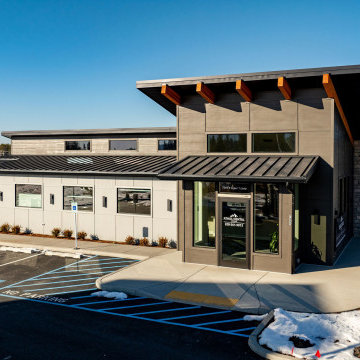
A 2,060 square foot commercial dental office built with precision and accessibility in mind. Designed to provide a welcoming, functional space for both patients and staff, the facility includes well-appointed administrative areas and six modern treatment rooms Our team brought this vision to life, ensuring high-quality craftsmanship and attention to detail throughout the project.
Patient Focused Waiting Area
The waiting area is thoughtfully designed with comfort and convenience in mind, offering a calming atmosphere with modern seating, natural lighting, and a open layout welcoming space.
Fully ADA Compliant
Featuring ADA-compliant parking spaces and smooth sidewalk inclines, the facility provides easy access for all patients which ensures a safe and convenient entry to the building.
Sophisticated Design
The building boasts a sophisticated design with sharp lines, clean corners, and a bold color palette of black, gray, and white, creating a sleek, contemporary look that stands out.
 Hope Tomorrow
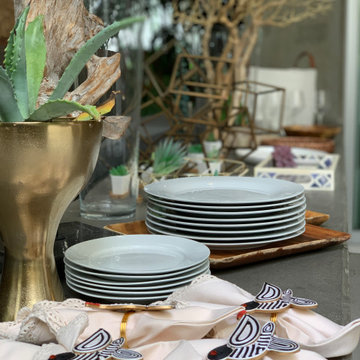
Setting the buffet style serving table for a dinner party
Mountain style dining room photo in Orange County
Mountain style dining room photo in Orange County
 Kansas City Homes & Style Magazine
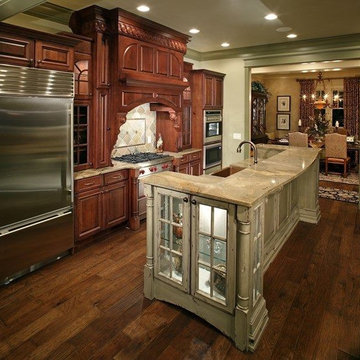
A nostalgia for the comforts and compositions of earlier times fueled Carole’s research toward home designs that incorporated traditional elements and modern conveniences.
Photo by Matt Kocourek http://www.mattkocourek.com/
 D Carlson Construction, Inc.
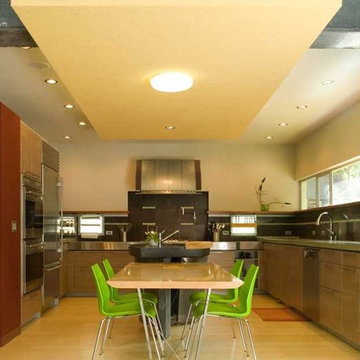
Inspiration for a mid-sized contemporary u-shaped light wood floor and beige floor eat-in kitchen remodel in San Francisco with an undermount sink, flat-panel cabinets, medium tone wood cabinets, stainless steel countertops, green backsplash, mosaic tile backsplash, stainless steel appliances and an island
 Kansas City Homes & Style Magazine
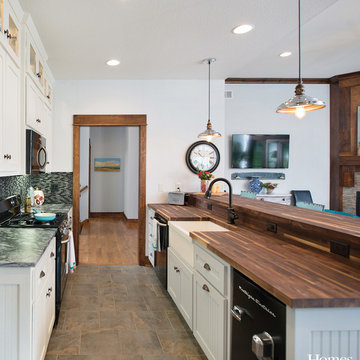
The galley kitchen showcases soapstone countertops, a butcher block peninsula, shaker-style beadboard cabinetry, glass transom cabinets, and a mosaic glass subway tile backsplash.
Photo by Matt Kocourek http://www.mattkocourek.com/
 Kansas City Homes & Style Magazine
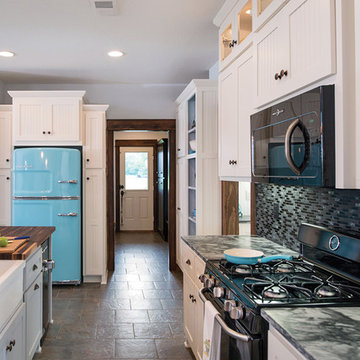
The iconic apron-front farmhouse sink, the beach blue Big Chill retro refrigerator and GE’s line of Artistry™ appliances that truly bring to mind thoughts of a simpler era.
Photo by Matt Kocourek http://www.mattkocourek.com/
3