
Search results for "Tomorrow" in Home Design Ideas


Find the right local pro for your project
 McCabe By Design LLC

The make-up vanity provides an ergonomic location for groom while adding storage features to this master bathroom.
A Kitchen That Works LLC
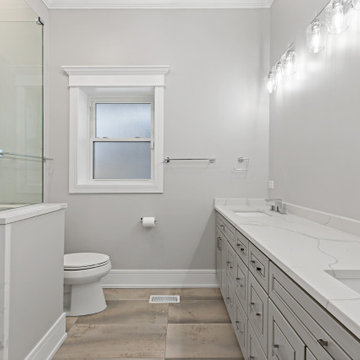
Mid-sized transitional master beige tile and porcelain tile linoleum floor, beige floor and double-sink double shower photo in Seattle with an undermount sink, recessed-panel cabinets, medium tone wood cabinets, quartz countertops, a two-piece toilet, beige walls, a hinged shower door, gray countertops and a built-in vanity
Mid-sized transitional master beige tile and porcelain tile linoleum floor, beige floor and double-sink double shower photo in Seattle with an undermount sink, recessed-panel cabinets, medium tone wood cabinets, quartz countertops, a two-piece toilet, beige walls, a hinged shower door, gray countertops and a built-in vanity
 Hope Tomorrow
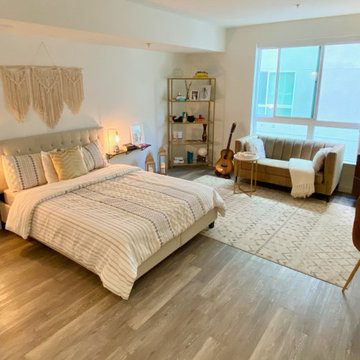
Studio for her. She is new in town and needed all new furniture and a style. We were in the mist of the pandemic and couldn't go into any shops. Everything was styled and selected online. She was pleasantly surprised by the quality since we bought without sitting or touching anything. This project opened up to creating style and design for clients anywhere.
 Hope Tomorrow

Now we have a warm, highly-functional living room/dining room. Instead of focusing on getting new furniture, the clients needed storage and a sense of cohesive style. After meeting them and learning how they used the room, this came out to be the perfect solution. Besides the custom built-ins and storage, using the layout of the room to create separate zones in one room. Also creating a focal to the the fireplace and tv.
Fun tip: Clients did NOT want to fix the fireplace to work so I suggested flicking battery operated candles with a timer. They loved it! And set the remote to dusk, so everyday, the candles turn on and are ready for your evening, then shut off by bedtime. What a great no fuss ambience way to look at the details.
 Cabinets Tomorrow
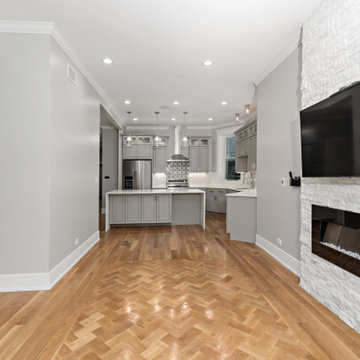
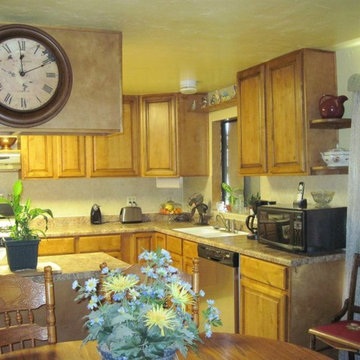
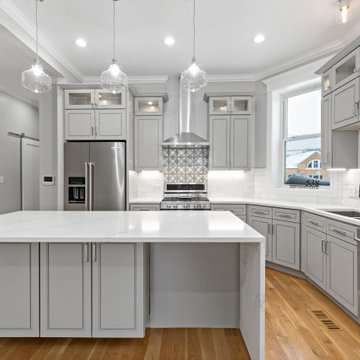
Open concept kitchen - mid-sized traditional l-shaped linoleum floor open concept kitchen idea in Phoenix with a double-bowl sink, flat-panel cabinets, light wood cabinets, marble countertops, white backsplash, stainless steel appliances and an island
 Hope Tomorrow
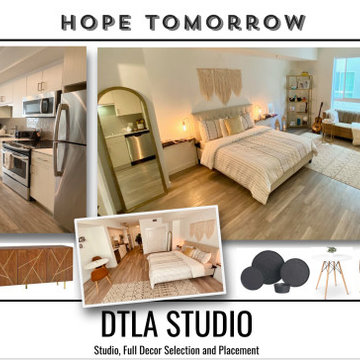
She was new in town after making a move from the midwest to Downtown LA. With just her luggage & the keys to a studio, she turned to me for a full new look. We collaborated on her style and I shared furniture selection that match her vibe and needs. It was a charming mix of neutrals and textures in her bohemian style. Play this against the modernity of the building to give the bohemian touch a modern, clean spin.
 Hope Tomorrow
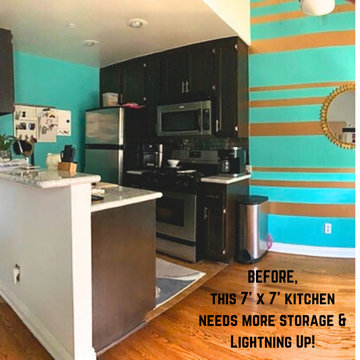
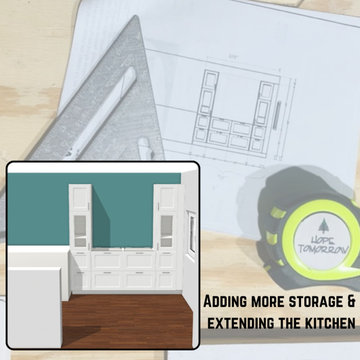
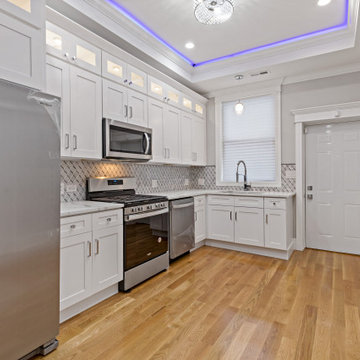
SOLUTION: extend the kitchen into the dining room with more storage
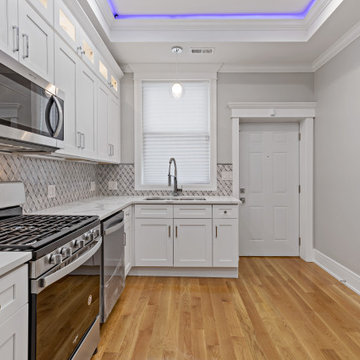
Eat-in kitchen - small contemporary galley medium tone wood floor eat-in kitchen idea in Los Angeles with an undermount sink, shaker cabinets, white cabinets, quartz countertops, metallic backsplash, metal backsplash, stainless steel appliances and white countertops
Eat-in kitchen - small contemporary galley medium tone wood floor eat-in kitchen idea in Los Angeles with an undermount sink, shaker cabinets, white cabinets, quartz countertops, metallic backsplash, metal backsplash, stainless steel appliances and white countertops

 Hope Tomorrow
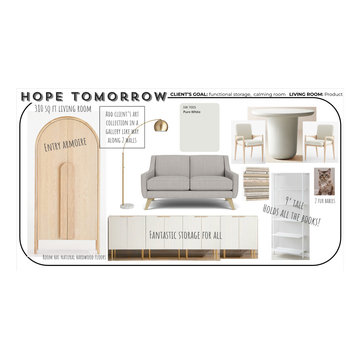
This client wanted a calming space while she unwind from a full schedule. Plus she needed storage. We cleverly created a dreamy look while disguising her files, workout gear, pet supplies, movies and music.
6