
Search results for "Tomorrow" in Home Design Ideas
 Hope Tomorrow

As you enter the room from the main hall, one encounters the dining area first. By day it's a pop up office for her with well hidden printer and work papers. By evening its back to dining and entertaining.
 Hope Tomorrow



The finished result was custom shelves and storage both exposed and hidden. There is a large picture window centered on this wall. I came up with creating custom bookshelves with storage to bookend both sides. And under the window, filled the space with a deep bench with storage. I measured yoga mats and other workout gear to assure it would fit perfectly when not in use. The window treatments are also new with the wooden shutters to adjust the light during high sun hours. Also good solve to the 2 cats who just love to shread a nice curtain or two.

Find the right local pro for your project
 Cabinets Tomorrow
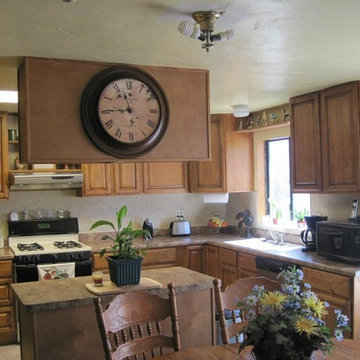
Inspiration for a mid-sized timeless l-shaped linoleum floor open concept kitchen remodel in Phoenix with a double-bowl sink, flat-panel cabinets, light wood cabinets, marble countertops, white backsplash, stainless steel appliances and an island
 Tiffany Beachy Designs

After removing an old hairdresser's sink, this laundry was a blank slate.
Needs; cleaning cabinet, utility sink, laundry sorting.
Custom cabinets were made to fit the space including shelves for laundry baskets, a deep utility sink, and additional storage space underneath for cleaning supplies. The tall closet cabinet holds brooms, mop, and vacuums. A decorative shelf adds a place to hang dry clothes and an opportunity for a little extra light. A fun handmade sign was added to lighten the mood in an otherwise solely utilitarian space.
 Cabinets Tomorrow
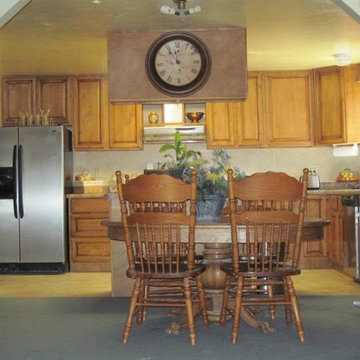
Example of a mid-sized classic l-shaped linoleum floor open concept kitchen design in Phoenix with a double-bowl sink, flat-panel cabinets, light wood cabinets, marble countertops, white backsplash, stainless steel appliances and an island
 Tiffany Beachy Designs

After removing an old hairdresser's sink, this laundry was a blank slate.
Needs; cleaning cabinet, utility sink, laundry sorting.
Custom cabinets were made to fit the space including shelves for laundry baskets, a deep utility sink, and additional storage space underneath for cleaning supplies. The tall closet cabinet holds brooms, mop, and vacuums. A decorative shelf adds a place to hang dry clothes and an opportunity for a little extra light. A fun handmade sign was added to lighten the mood in an otherwise solely utilitarian space.
 Hope Tomorrow

Now we have a warm, highly-functional living room/dining room. Instead of focusing on getting new furniture, the clients needed storage and a sense of cohesive style. After meeting them and learning how they used the room, this came out to be the perfect solution. Besides the custom built-ins and storage, using the layout of the room to create separate zones in one room. Also creating a focal to the the fireplace and tv.
Fun tip: Clients did NOT want to fix the fireplace to work so I suggested flicking battery operated candles with a timer. They loved it! And set the remote to dusk, so everyday, the candles turn on and are ready for your evening, then shut off by bedtime. What a great no fuss ambience way to look at the details.
 Hope Tomorrow
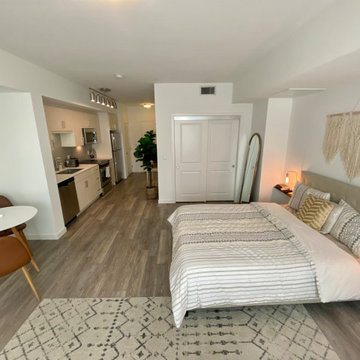
Studio for her. She is new in town and needed all new furniture and a style. We were in the mist of the pandemic and couldn't go into any shops. Everything was styled and selected online. She was pleasantly surprised by the quality since we bought without sitting or touching anything. This project opened up to creating style and design for clients anywhere.
 Hope Tomorrow
Since this photo, we did add a navy window seat with self piping to make sitting along the window more inviting.
Large elegant open concept medium tone wood floor and brown floor family room photo in Los Angeles with blue walls, a standard fireplace, a wood fireplace surround and a wall-mounted tv
Large elegant open concept medium tone wood floor and brown floor family room photo in Los Angeles with blue walls, a standard fireplace, a wood fireplace surround and a wall-mounted tv

 Hope Tomorrow
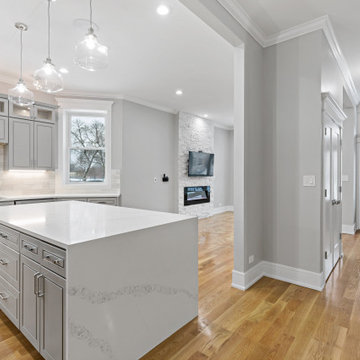
Counter vignette for a moment of design styling
Entryway - small eclectic limestone floor, beige floor and wainscoting entryway idea in Orange County with beige walls and a white front door
Entryway - small eclectic limestone floor, beige floor and wainscoting entryway idea in Orange County with beige walls and a white front door


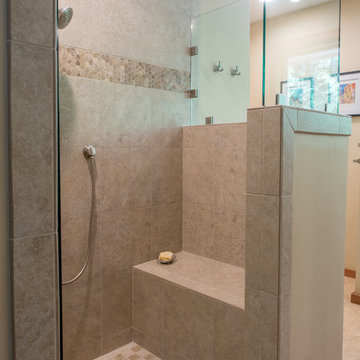
 McCabe By Design LLC
The shower seat with easily accessible hand-held shower head provides flexible bathing options.
Photo by A Kitchen That Works LLC
Bathroom - mid-sized transitional master beige tile and porcelain tile linoleum floor, beige floor and double-sink bathroom idea in Seattle with an undermount sink, recessed-panel cabinets, medium tone wood cabinets, quartz countertops, a two-piece toilet, beige walls, a hinged shower door, gray countertops and a built-in vanity
Bathroom - mid-sized transitional master beige tile and porcelain tile linoleum floor, beige floor and double-sink bathroom idea in Seattle with an undermount sink, recessed-panel cabinets, medium tone wood cabinets, quartz countertops, a two-piece toilet, beige walls, a hinged shower door, gray countertops and a built-in vanity
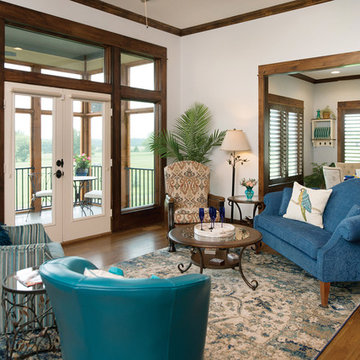
 Kansas City Homes & Style Magazine
The home’s reverse story-and-a-half layout features the main bedrooms and living areas upstairs and a rec room, two bedrooms and a full bath on the lower level. When all was said and done, the 3,600-square-foot home showcased a clever mix of Mid-Century originality and Craftsman character paired with modern practicality and retro pizzazz.
Photo by Matt Kocourek http://www.mattkocourek.com/
 Hope Tomorrow
Created one wall with a rich blue accent to draw the eye across the room. The fireplace was given a makeover with fresh white paint, a new screen and instead of repairing the fireplace, they loved the money saver of battery-operated candles. Set your candles to dusk and let them for the next 4- 8 hours. No fuss and instant ambience!


5