
Search results for "Tone genuine" in Home Design Ideas
 Sarah Greenman
Photo: Sarah Greenman © 2014 Houzz
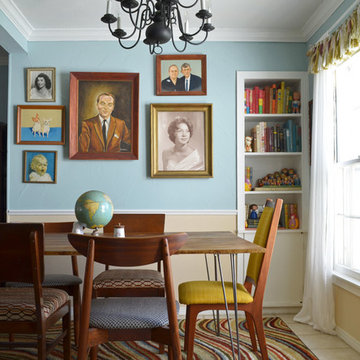
Example of an eclectic dining room design in Dallas with blue walls
Example of an eclectic dining room design in Dallas with blue walls
 studiovert environmental + interior design

Example of a mid-sized trendy medium tone wood floor and brown floor front door design in Denver with white walls and a glass front door

 Ky-Kan Coatings
Concrete can be made to look like any substance. Tile, stone, wood, brick, etc. With unlimited color options, Ky-Kan Coatings can transform any room in your home or business using lightweight, beautiful concrete.
Find the right local pro for your project
 Katz Novoa Architects

Our Clients loved their home, their backyard and their neighborhood, but wanted a new feel to their 1960’s Colonial. So they asked us to give it a complete internal “facelift.” Now, elegant mahogany doors set the tone for the graceful Entrance Hall; the stunning renovated Kitchen is open to the Family Room; the expanded “back of the house” area between the Garage and Kitchen accommodates Laundry and Mud Rooms, a Walk-in Pantry, and Pool Shower Room and Closet. On the second floor, the Kids’ Bedrooms and Bathrooms are updated with new fixtures and finishes; and the reconfigured Master Suite fashions a sun-filled Master Bedroom with vaulted ceiling, a large Dressing Room, and beautiful Bathroom.
To our Clients’ delight, the internal “facelift” was a genuine transformation, and gave their home a fresh, new beginning.
 Ario Studio
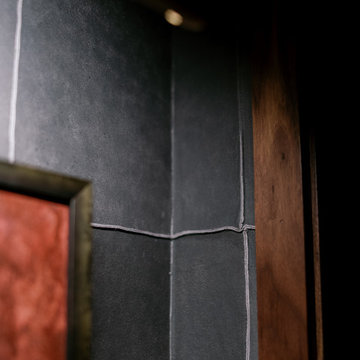
These handstitched, genuine leather panels cover the walls and ceiling of the entry to the speakeasy. The rich tone of the leather complements the solid walnut door trim.
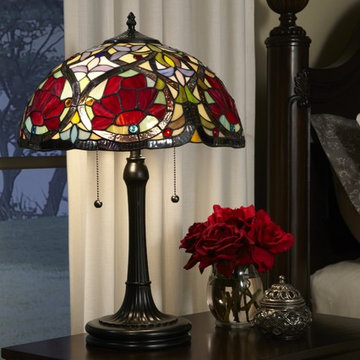
 Quoizel
This beautiful Tiffany style collection features a handcrafted genuine art glass shade created in rich jewel tones as well as soft pastels. The glass is arranged in a classic Art Nouveau pattern. The warm color palette creates a harmonious balance of light and the complementary base is finished in a vintage bronze.
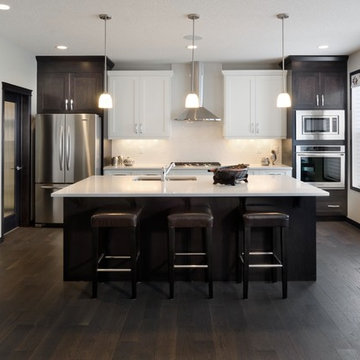
 Reidbuilt Homes Calgary
Mid-sized minimalist single-wall dark wood floor eat-in kitchen photo in Calgary with a double-bowl sink, recessed-panel cabinets, dark wood cabinets, white backsplash, stainless steel appliances, an island and quartz countertops



 Stillwater Architecture L.L.C.
Modern ski chalet with walls of windows to enjoy the mountainous view provided of this ski-in ski-out property. Formal and casual living room areas allow for flexible entertaining.
Construction - Bear Mountain Builders
Interiors - Hunter & Company
Photos - Gibeon Photography

![Design Fixation [Faith Provencher]](https://st.hzcdn.com/fimgs/07a3fbf7003fc8b3_6655-w32-h32-b0-p0--.jpg) Design Fixation [Faith Provencher]
Design Fixation [Faith Provencher]Photo: Faith Towers Media © 2016 Houzz
Living room - eclectic living room idea in New York
Living room - eclectic living room idea in New York
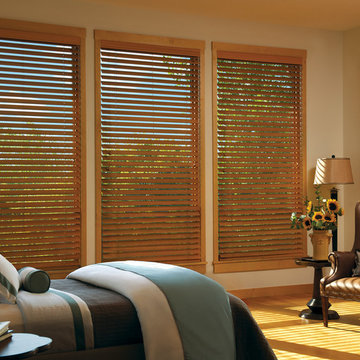
 CONTRACT SOURCE INTERIORS
For just about any decor, wood blinds offer a timeless, practical way to cover your windows. Hunter Douglas offers stain colors, painted colors, and genuine hardwood slats. Add a valance at the top with returns to finish off this traditional treatment.

 SINGLEPOINT DESIGN BUILD INC.
Large trendy u-shaped open concept kitchen photo in San Francisco with an undermount sink, flat-panel cabinets, gray cabinets, marble countertops, brown backsplash, wood backsplash, stainless steel appliances and an island

 Zelaya Properties LLC
We used: Custom cherry cabinetry in Arts & Crafts Shaker style by Kabinart in Boulder and Espresso stains. Liberty Hardware Venetian bronze 1-1/2" cabinet knobs. KitchenAid Architect II Series 22 CF counter-depth French door refrigerator. KitchenAid Architect Series II 27" convection single wall oven. KitchenAid 36" 6-burner dual fuel freestanding commercial-style range. KitchenAid Architect II Series 24" dishwasher. Sharp Insight Pro Series 24" built-in microwave drawer (Model #KB6524PS). Crystorama Solaris 12" wide pendant lights in English bronze. Granite countertops in Brown Fantasy. 3"x6" polished marble backsplash.
Paint colors:
Walls: Glidden Silver Cloud 30YY 63/024
Ceilings/Trims/Doors: Glidden Swan White GLC23
Robert B. Narod Photography
 Drapery Connection
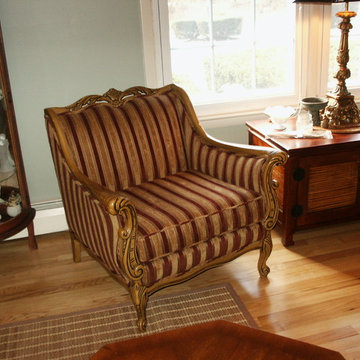
A reupholstered French occasional chair with detailed wood accents substantially brightens this living room. We used a sophisticated red and gold striped fabric which brings out elegance to the room. These stripes both accentuate and genuinely complements the chair’s intricate curves. The gold stripes of this fabric correlate with the chair’s wood tone beautifully.

Sponsored
Plain City, OH

Kuhns Contracting, Inc.
Central Ohio's Trusted Home Remodeler Specializing in Kitchens & Baths

 Divine Design Center

Concrete – New ideas for Kitchens.
In a minimalist setting, “concrete” always presents a strong presences in the room. In the handle-less CONCRETE-A kitchens
from LEICHT , the dark grey furniture with a surface of genuine concrete (brasilia), provide an impressive visual centre. Island
unit and cupboard run are offset by white tall units, integrated in the wall. The island unit rises freely into the room between the
generous window surfaces, almost floating above the light floor. An asymmetric, almost playful, wall shelf unit loosens the calm arrangement of the handle-less floor units. The 5 mm thick worktop of hot-rolled steel provides an extremely elegant contrast to the concrete surfaces of the kitchen fronts.

 Moss Yaw Design studio
Engineered cedar siding creates beautiful gray-blue tones at the exterior of the home, while adding a textural element to activate the simple exterior design.
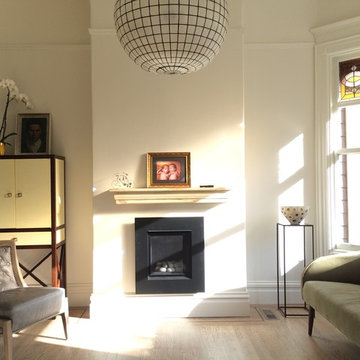
Living room - transitional formal and enclosed light wood floor living room idea in Los Angeles with beige walls, a standard fireplace and no tv

Sponsored
Sunbury, OH

J.Holderby - Renovations
Franklin County's Leading General Contractors - 2X Best of Houzz!
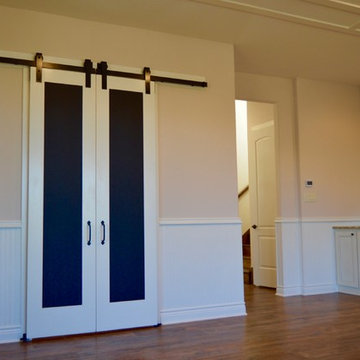
 Genuine Custom Homes
Amazing lil' 1,399ft²: 3 room guest home with expansive lower screened patio, viewing balcony/1.5 bath/2 car/2ST. To uncover a wealth of possibilities, contact Michael Bryant at 210-387-6109.
 Katz Novoa Architects
Our Clients loved their home, their backyard and their neighborhood, but wanted a new feel to their 1960’s Colonial. So they asked us to give it a complete internal “facelift.” Now, elegant mahogany doors set the tone for the graceful Entrance Hall; the stunning renovated Kitchen is open to the Family Room; the expanded “back of the house” area between the Garage and Kitchen accommodates Laundry and Mud Rooms, a Walk-in Pantry, and Pool Shower Room and Closet. On the second floor, the Kids’ Bedrooms and Bathrooms are updated with new fixtures and finishes; and the reconfigured Master Suite fashions a sun-filled Master Bedroom with vaulted ceiling, a large Dressing Room, and beautiful Bathroom.
To our Clients’ delight, the internal “facelift” was a genuine transformation, and gave their home a fresh, new beginning.
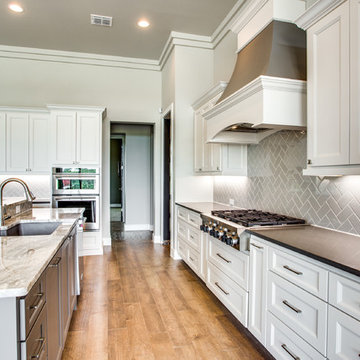 Genuine Custom Homes
4,334 ft²: 5 bed/5.5 bath/1ST custom residence located at Briggs Ranch Golf Club. To uncover a wealth of possibilities, contact Michael Bryant at 210-387-6109.
7