
Search results for "Tools dont" in Home Design Ideas
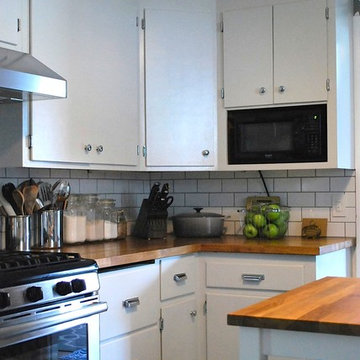
 Liz Miller Interiors
Elegant kitchen photo in Boston with flat-panel cabinets, white cabinets, wood countertops, white backsplash, subway tile backsplash and stainless steel appliances

 Kitchen & Bathroom Remodel by Cutting Edge
The waterfall marble countertop replaced to old wall, which opened this kitchen up a lot, much to the delight of the owners.
Textured MDF panels with LED under-the-counter dimmable strip lights gave the area a whole new feel.
Scot Trueblood, Paradise Aerial Imagery
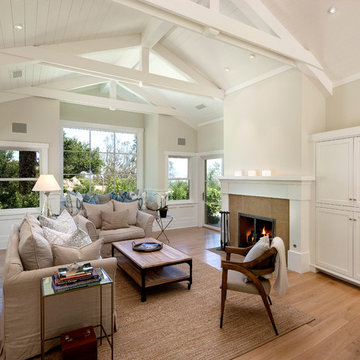
 Neumann Mendro Andrulaitis Architects LLP
Jim Bartsch
Living room - traditional living room idea in Santa Barbara
Living room - traditional living room idea in Santa Barbara
Find the right local pro for your project

 Lundin Architects LLC
Large mountain style l-shaped porcelain tile, gray floor and exposed beam open concept kitchen photo in Minneapolis with an undermount sink, flat-panel cabinets, medium tone wood cabinets, quartz countertops, gray backsplash, porcelain backsplash, stainless steel appliances, an island and gray countertops
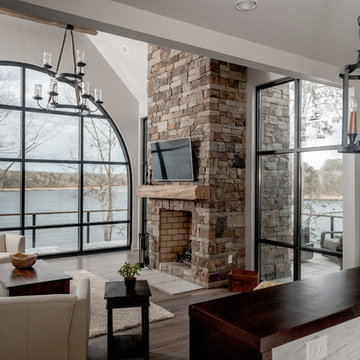

 BC&J Architecture
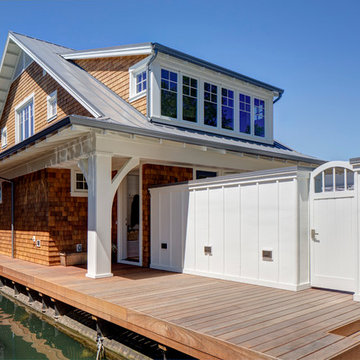
BC&J Architecture designed a floating home that is now located at its permanent location on the Willamette River in Portland. The home was constructed at a Marina an hour from the final home location. Upon completion, the home was floated up the Willamette River to the current site.
The homeowners were looking for a river side, cottage style house well suited to entertaining. At 2,100 square feet, the home has an open floor plan with a large kitchen opening to a dining room and the living room with views onto the river.
Upstairs, the master bedroom extends toward the river under a large centered dormer. On the opposite side of the master bedroom is a bonus room under a symmetrical dormer that will serve as guest quarters when adult children and grandchildren visit.
 Walker Zanger
Ceramic and Terracotta
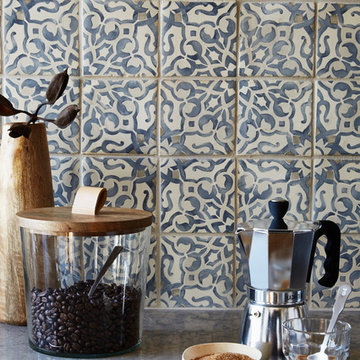
Duquesa, our new collection of handpainted tiles, draws on influences as disparate as Italian textiles, Portuguese ceramic tiles, Moroccan mosaics, Egyptian wood inlay and Chinese decorative screens. Each tile is handpainted on a cream background, creating a rich vintage look that fits a home with historical roots or brings gravitas to a newly constructed space.
Usage:
Residential: Interior walls and low traffic flooring such as bathroom floors. Not suitable for countertops. Use in showers limited to walls. Commercial: Interior vertical surfaces. See Tools | Usage Guide for more details.
For more information on the Duquesa collection, please visit http://walkerzanger.com/collections/products.php?view=style&mat=Traditional&coll=Duquesa

Sponsored
Columbus, OH

Hope Restoration & General Contracting
Columbus Design-Build, Kitchen & Bath Remodeling, Historic Renovations
 User
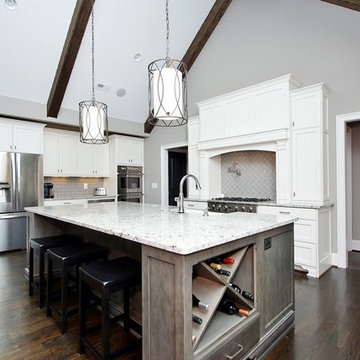
UserEat-in kitchen - large craftsman dark wood floor eat-in kitchen idea in Other with a farmhouse sink, shaker cabinets, white cabinets, granite countertops, gray backsplash, subway tile backsplash, stainless steel appliances and an island
 Right Arm Construction
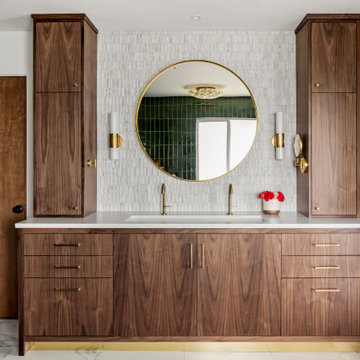
Example of a large trendy master single-sink bathroom design in Portland with flat-panel cabinets, medium tone wood cabinets, marble countertops, white countertops and a built-in vanity
 Colleen Buker Design . Living Beautiful
Jo-Ann Richards Works Photography Inc.

Example of a small transitional u-shaped light wood floor eat-in kitchen design in Calgary with shaker cabinets, white cabinets, granite countertops, porcelain backsplash, stainless steel appliances, a double-bowl sink, gray backsplash and a peninsula
Example of a small transitional u-shaped light wood floor eat-in kitchen design in Calgary with shaker cabinets, white cabinets, granite countertops, porcelain backsplash, stainless steel appliances, a double-bowl sink, gray backsplash and a peninsula

Inspiration for a mid-sized mediterranean u-shaped dark wood floor eat-in kitchen remodel in Denver with recessed-panel cabinets, beige cabinets, granite countertops, beige backsplash, stone tile backsplash, stainless steel appliances and an island
 Kim Rooney Design
Hillside Garden Designed by Kim Rooney Landscape architect, located in the Magnolia neighborhood of Seattle Washington. This photo was taken by Eva Blanchard Photography.




 Kitchen and Bath Showcase - Rapid City, SD
Johnny Sundby
Example of a huge cottage chic galley dark wood floor eat-in kitchen design in Other with a farmhouse sink, raised-panel cabinets, granite countertops, gray backsplash, stainless steel appliances and two islands
Example of a huge cottage chic galley dark wood floor eat-in kitchen design in Other with a farmhouse sink, raised-panel cabinets, granite countertops, gray backsplash, stainless steel appliances and two islands

 Arrow. Land + Structures
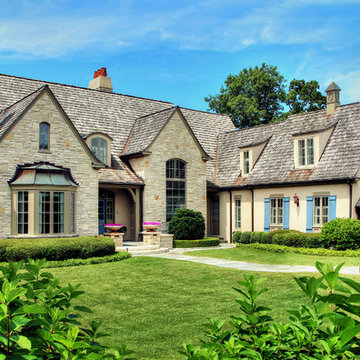
Front walk and entrance forecourt landscape renovation. Marco Romani, RLA - Landscape Architect
Elegant beige two-story stone exterior home photo in Chicago with a hip roof
Elegant beige two-story stone exterior home photo in Chicago with a hip roof

Sponsored
Delaware, OH

Buckeye Basements, Inc.
Central Ohio's Basement Finishing ExpertsBest Of Houzz '13-'21
 Corian® Design
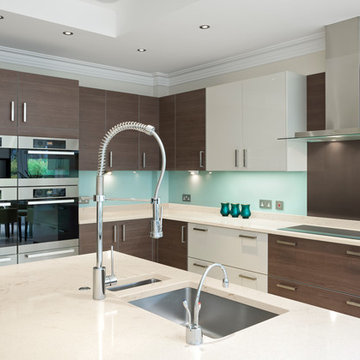
Corian® Quartz Cashmere Carrara makes a classic statement of luxury. Quiet and unassuming, its creaminess is contrasted with subtle veining to create a restrained appearance that suits any interior or exterior space.
 Cabinet Innovations

All Wood-Mode cabinetry featuring three different door styles: Vanguard MDF on both islands, Vanguard Stainless Steel on back wall and Vanguard Plus Vertical Veneer on all perimeter cabinets. Kitchen design is finished off with Zodiiaq countertops on island, Granite on cooktop wall, and stainless steel steel on appliance wall. All appliances are SubZero Wolf. One of the most exquisite details of this design are the drop light crystal pendants over the island by Eurostyle Lighting.
All pictures copyright and promotional use of Wood-Mode.
 RJ Austin Interior Design

A custom copper hood with a stainless band helps tie in the stainless stove and sink, while the added copper band on the sink mimics the hood design.
JBL Photography
24