
Search results for "Tools dont" in Home Design Ideas

 Inspired Closets by Tom
Example of a mid-sized transitional built-in desk porcelain tile and brown floor study room design with beige walls and no fireplace

 Closet Factory
Embarking on a garage remodeling project is a transformative endeavor that can significantly enhance both the functionality and aesthetics of the space.
By investing in tailored storage solutions such as cabinets, wall-mounted organizers, and overhead racks, one can efficiently declutter the area and create a more organized storage system. Flooring upgrades, such as epoxy coatings or durable tiles, not only improve the garage's appearance but also provide a resilient surface.
Adding custom workbenches or tool storage solutions contributes to a more efficient and user-friendly workspace. Additionally, incorporating proper lighting and ventilation ensures a well-lit and comfortable environment.
A remodeled garage not only increases property value but also opens up possibilities for alternative uses, such as a home gym, workshop, or hobby space, making it a worthwhile investment for both practicality and lifestyle improvement.
 JayMarc Homes

The Master Suite Bath features two power drawers, perfect for storing hair styling tools.
Example of a large trendy master gray tile gray floor freestanding bathtub design in Seattle with flat-panel cabinets, gray cabinets, white walls, an undermount sink, quartz countertops and white countertops
Example of a large trendy master gray tile gray floor freestanding bathtub design in Seattle with flat-panel cabinets, gray cabinets, white walls, an undermount sink, quartz countertops and white countertops
Find the right local pro for your project
 Store with Style
This expansive garage cabinet system was custom designed for the homeowners specific needs. Including an extra large cabinet to hide trash cans, and a custom designed cabinet to house a retractable hose reel.

 F5 Design/Architecture Inc.
Darlene Hall
Farmhouse bathroom photo in Columbus with an undermount sink and soapstone countertops
Farmhouse bathroom photo in Columbus with an undermount sink and soapstone countertops



 Adrienne DeRosa
With a window view and everything at her finger tips, it is easy to see why this is Chelsea's favorite room in the house. "It is a place where I am inspired, free to create and that is totally me", she describes.
Although she considers this the "mess room", Chelsea has employed a system of organization to make project execution a smooth process. "My solution to clutter is storage, storage, storage - that's where those baskets come in!" By combining shelves and bins with pegboard and hooks, her creativity will never be overshadowed by the need to search for supplies. "We also ensure that everything has a home, and gets back there if it is out."
Photo: Adrienne DeRosa Photography © 2014 Houzz

Sponsored
Columbus, OH
Free consultation for landscape design!

Peabody Landscape Group
Franklin County's Reliable Landscape Design & Contracting

 European Stone Tile & Design, Inc.
Modern Kitchen Reface from cherry cabinet to a darker, shaker modern door style set up. Homeowner selected Sparkling White Quartz for the perimeter and a gray mid tone quartz for her opposing peninsula piece.
Using 4x16 White ceramic tiles gave this traditional kitchen a modern clean pop.

 Serenity Design
All furniture and accessories were bought at Serenity Design. If you are interested in purchasing anything you see in our photographs please contact us at the store 609-494-5162. Many of the items can be shipped throughout the country. Photographs by John Martinelli. Kitchen designed by Francie Milano Kitchens, Inc


 Patrick A. Finn, Ltd
Photography by:Sophia Hronis-Arbis
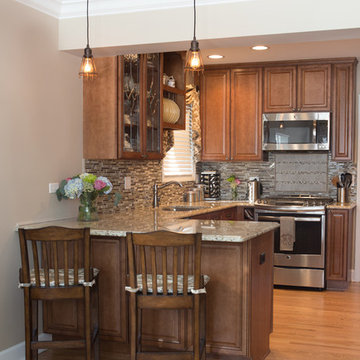
Inspiration for a small timeless l-shaped light wood floor enclosed kitchen remodel in Chicago with raised-panel cabinets, medium tone wood cabinets, granite countertops, beige backsplash, stainless steel appliances, beige walls and an undermount sink
Inspiration for a small timeless l-shaped light wood floor enclosed kitchen remodel in Chicago with raised-panel cabinets, medium tone wood cabinets, granite countertops, beige backsplash, stainless steel appliances, beige walls and an undermount sink

 Closet Organizing Systems

This custom garage cabinetry system includes a high gloss red, black, and wire bronze finishes to achieve a modern high end car connoisseur look. The countertops were finished with a Mayan dyed copper metal laminate and all drawer boxes were lined with a black and red speckled vulcanized high impact rubber matting. Some added features include: integrated seating bench, personal beverage center, concealed hot/cold water retractable hose reel, and a wet/dry shop vacuum system. The TV was also equipped with its own high gloss surround cabinet with tiered picture frame to further accent the garage colors. The TV cabinet has LED back lighting to make the TV appear as though it is floating in space. Red and Black moulding were added to the upper soffit area to conceal a multi-color LED lighting for added ambiance. To finish things off two car lifts were installed for more "good boy" toys.
Bill Curran/Closet Organizing Systems/Owner & Designer

 Urbanology Designs
Butler's Pantry
Mid-sized trendy galley light wood floor home bar photo in Dallas with no sink, shaker cabinets, black cabinets, white backsplash and white countertops
Mid-sized trendy galley light wood floor home bar photo in Dallas with no sink, shaker cabinets, black cabinets, white backsplash and white countertops





 Kasper Custom Home Remodeling

This unassuming drawer opens up to reveal a cabinet insert that safely and beautifully stores all of your knives. Within reach, yet out of sight - an organization lover's dream!
Michael Hunter photography.


 Trueblood Design-Build
Pool cabana built by Trueblood . Exterior architecture by R. A. Hoffman, landscape design by Landscape Design Group. [photo: Tom Grimes]
Example of a large classic custom-shaped pool house design in Philadelphia
Example of a large classic custom-shaped pool house design in Philadelphia



 Garden Tech Horticultural Services LLC
Plastic benches held up by concrete block make a simple benching system. Wire closet shelving adds extra room for plants. 3/8" pea stone floor with drainage pipe beneath keeps the floor dry.
Photo by Bob Trainor

 Eldorado Stone
The Carmela Fireplace Surround in Oak Barrel Honed
Transitional living room photo in San Diego with a concrete fireplace
Transitional living room photo in San Diego with a concrete fireplace

 Thunder Mill Design
A perspective inside the garden (50' x 75'), with newly planted planter boxes and a greenhouse shipped all the way from bonny England!
Inspiration for a farmhouse vegetable garden landscape in Burlington.
Inspiration for a farmhouse vegetable garden landscape in Burlington.
7