
Search results for "Tools provide" in Home Design Ideas
 Donna L. Frehafer
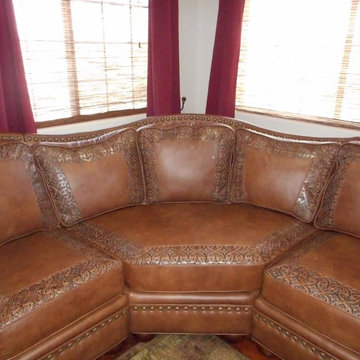
Notice the attention to detail that is present throughout this large leather sectional sofa. The curve back rail outlined with hand set nail trim. The tooled leather inlay on all the window paining. It works well and provides lots of seating for this active home.
 Green Acres Ironworks, Inc.
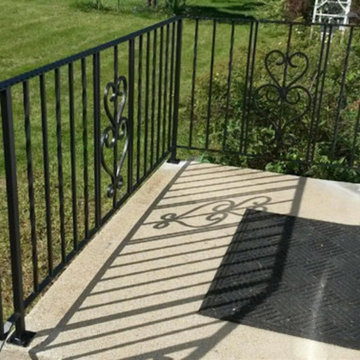
Green Acres Ironworks provides a broad range of metal fabrication services. Our installation crews serve Chicago and Northwest Indiana, and we will ship fabricated products nationwide. We fabricate and install railings, staircases, spiral staircases, steel porches, fences, gates, balconies, light structural fabrication, custom fabricated parts, custom tools, hardware, metal restoration, metal sculpture, decorative items, and yard art. We have the capability of fabricating items in steel, brass, and stainless steel.

 Paradise Found Construction
Michelle and Dominic had purchased their home in Wake Forest several years earlier with the idea in mind that it would serve as a family-centric place where they could gather with extended family. Situated in a quiet residential neighborhood with large lots, it was the perfect place for them to raise and home school their 4 children.
As their family grew, the children’s daily activities were split between the 1st and 2nd floors, making it difficult to coordinate activities amongst them all. And their extended family get-togethers had become cramped and increasingly difficult to accommodate everyone comfortably. They were in need of added living space that could serve their family’s needs as well as provide extra entertaining areas to host family gatherings.
With our experience in helping homeowners secure financing for their Home Improvement projects, we worked with Dominic and Michelle to prepare all of the necessary documentation required to apply for an FHA 203K Home Renovation loan. As a result, they were able to finance the full cost of the construction of their new Family Room Addition.
Our solution was to add a 1st floor living space that harmonized with the existing floor plan and décor, was central to the existing Kitchen, and flexible enough to facilitate large groups and accommodate the whole family’s daily activities and access to the outdoors.
As a result of their newly added flexible living area, they are now able to comfortably gather with their extended family as well accommodate the whole family’s needs, giving them the opportunity spend more quality time with their family and friends.
Design Features
Harmony with the home’s existing architecture and décor.
Seamless Transition into the adjoining Kitchen and Living Room, separating the two with a light and bright 15-Lite Double French Door.
Light and bright natural hardwood flooring.
A bright and open floor plan achieved by introducing a double 15-Lite French door in the Kitchen and generous amount of double-hung Low-E windows.
Window Well in the Roof to accommodate required foot-print placement.
Easy access to the outdoors and the large deck and yard.
Extra storage space for tools and outdoor equipment.
Energy Efficient and Green Features
1st floor HVAC Compressor and Air Handler replaced with a more efficient 15 Seer unit.
Floor penetrations and perimeter bottom plates caulked and air sealed.
No-VOC Paints and Finishes.
Durable Exterior Construction
No-Maintenance Composite and PVC Low-E Windows
Cement Fiber Siding
Cement Fiber and PVC Trim
Life-time Architectural Shingles
Metal Roof Flashing with Gutter Kick-Outs
Superior Window Flashing and Water Intrusion sealing measures
Find the right local pro for your project
 Metropolis Design Group
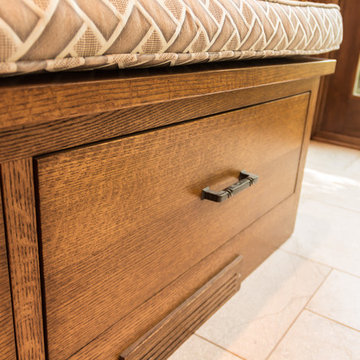
A long quarter sawn oak window seat is added in the space to provide more storage for larger kitchen items and outdoor gardening tools as well as a perch for 3 or 4 friends
 Schulte Design Build
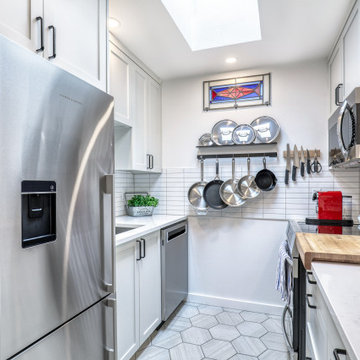
The client came to us wanting a more functional and visually appealing kitchen without changing the footprint of this 500 square foot condo in Queen Anne. They were frustrated by the lack of efficient storage, the outdated finishes, and a layout that didn’t make the best use of the narrow galley-like space. They also wanted to keep their favorite kitchen tools accessible without cluttering the countertops, and looked to us for a solution that felt brighter and more contemporary.
To meet their needs, we reimagined the space with custom cabinetry that goes all the way to the ceiling, providing ample storage, including a hidden spice rack. Heated tile floors were added for both comfort and luxury, and the layout was optimized to make every inch count. We brightened the kitchen with a fresh neutral toned palette and wall-mounted pot racks offered stylish storage solutions that keep essentials close at hand. The result is a highly functional space that feels, larger, updated, and more inviting. This kitchen is part of a larger remodel we did for this client which included the bathroom, sleeping, and living spaces.
 Bee Design
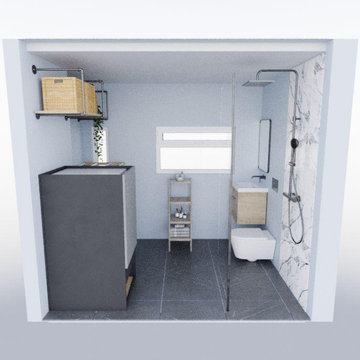
Guest bathroom is a unique place that reflects the owner's taste and style. Also, it is vital for your guest comfort if they are hosted for the night.
The bathroom can be used as a multifunction space weather for your laundry, pet or showering. Use your space wisely to benefit your lifestyle and guest.
It is vital a well bespoke designed bathroom is rich in colors and materials.
How many of you are taken by an impressive bathroom at your friend's house? and recognized how stylish and influential this house is.
Every space deserves a well-designed attention.
Let Bee Design in Chiswick, help you turn your dream home into reality.
Bee Design is a virtual interior design company.
It provides a selection of interior design packages from plan layout, mood board to visual images. The final outcome is a curated shopping list especially selected for the room with guidance to purchase and execute.
Bee Design is delegated to manage budget and time schedule to achieve better results and performance according to customer’s request.
It’s online collaboration with well-known brands and suppliers helps to enhance any space.
The website has an action button for a free consultation call with an email and portal tool for further communication.
Bee Design is across the U.K market making it possible for anyone to design their home through virtual communication.
beedesign.uk
#moderninteriors #designyourdreamhome #moderninteriordesigners #homedecor #Beedesign #interiordesignservice #onlineinteriordesign #interiordesigner #homedecorideas #interiordesignservices
#onlineinteriordesigner #bespokebathroomdesign
 Klopf Architecture
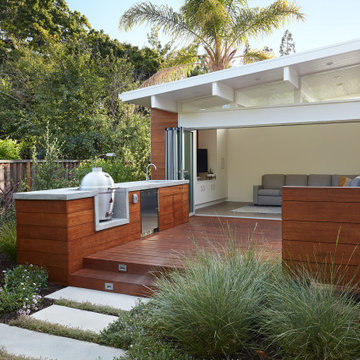
The family of three are quite comfortable in their modest mid-century modern house, but when elderly parents visit for extended stays, the house no longer suited their daily lives. Out back sat a decrepit tool shed which was replaced by a new flexible space ADU. The MCM-inspired design includes an accessible bathroom and fold-out bed for when their parents are in town. During the pandemic, it became a beautiful private home office providing a quiet place for office conversations. The flexible space extends outward through folding glass doors to a large deck complete with built-in seating and a full outdoor kitchen where the family can be found relaxing after a long work day. Beyond the deck the new landscaping draws the homeowners outdoors, enjoying family time in a multitude of ways.
KA Project Team: John Klopf, Chuang-Ming Liu, Yegvenia Torres-Zavala
Landscape Architect: Outer Space Landscape Architecture
Structural engineer: Brian Dotson Consulting Engineer
Photography: ©2021 Mariko Reed
Year completed: 2018

Sponsored
Columbus, OH
Free consultation for landscape design!

Peabody Landscape Group
Columbus' Reliable Landscape Design & Contracting
 Atlas General Construction
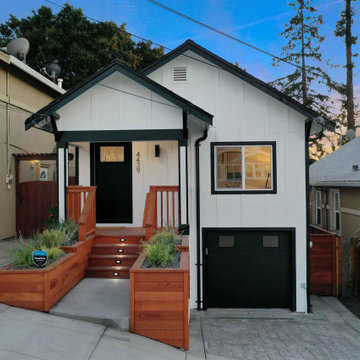
This charming boast a modern exterior with a clean, crisp aesthetic. The white siding and black accents create a striking contrast, while the wooden porch and steps add a touch of warmth, The landscaping is well-maintained, adding to the overall appeal of the property, The home features a spacious garage, perfect for storing vehicles or creating a workshop. The front porch is inviting and provides a great space to relax and enjoy the outdoors. Overall, this home is sure to impress prospective clients with its modern design, functional features, and curb appeal.
 Jon Allen Fine Metal Art
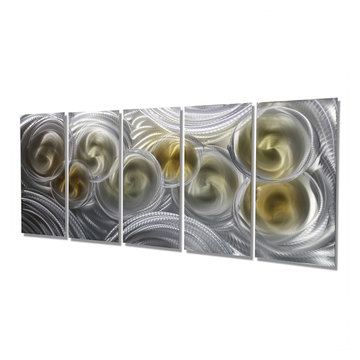
Metallic Vision Deuxième by Jon Allen
My signature-defined hand textured intricacies and carvings into the metal capture and reflect surrounding light sources creating enhanced interaction with dramatic illusions of depth and 3D movement as viewed from different angles. Hang it in your living room, bedroom, kitchen, bathroom, office, or outdoors. This abstract metal art will wow and impress your guests. Display under natural lighting or make this original artwork the show stopping centerpiece of any room with track lighting or gallery spot lights for dramatic effect. Lighting and other environmental factors interact with metal artwork in a unique, organic way.
Along with this signed piece of original metal art, every package includes easy mounting instructions, a measuring tool guide for simple installation, tips on lighting and other helpful information, and a Certificate of Authenticity. Unique pre-installed brackets for hanging are mounted to the back of each piece and "float" the artwork off the wall approximately 2". You can display this piece horizontally or vertically. Due to a wide variety of wall types, nails / screws for hanging are not provided. Every piece is quality inspected, gallery wrapped, and prepared carefully for safe global transit.
This five panel piece measures 64" x 24" x 2" (162.56 cm x 60.96 cm x 5.08 cm) including 1" spacing between panels.
 Turner Design Firm

This is a gourmet kitchen that is both highly functional and stunningly pleasing, designed for the frequent entertaining of a large extended family. The kitchen is equipped with top-of-the-line appliances and technology, offering exceptional features and superior performance. It is designed with efficiency in mind, providing ample space, top-quality tools, and excellent organization to allow a dedicated culinary practitioner to create well-executed gastronomic experiences.
We won the "Best International Kitchen Design Award" which is a highly coveted award judged in part by members of the Lords of London from the esteemed International Property Awards. We won this award by first winning the "Best in Maryland" at the America Property Awards, followed by winning the Americas Property Awards for "Best in the USA," and then finally the International Property Awards for "Best in the Americas," which includes North, Central, and South America. We are humbled and ecstatic to have received this prestigious honor!

 Crystal Imagery, Inc.
Crystal Imagery provided custom personalized barware that is deeply carved using our unique sand-carving method. This method produces a 3D, deep-relief finish that can't be matched by engraved or etched glassware producers. Choose from crystal barware including whiskey, bourbon, scotch, wine, beer and cocktail glasses. Choose from our monograms or allow us to carve your own logo or artwork into the glass.
 Rachael Bissig Real Estate
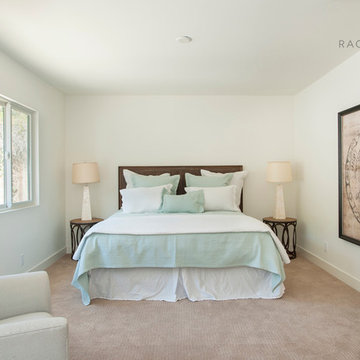
This hip, exciting and contemporary remodel offering four bedrooms, two baths is sure to be the next place you want to call home. Located in Santa Barbara’s Bel Air Knolls this home is ideally located close to beaches, shopping and all of Santa Barbara’s best activities. After entering the home you will step into the great room, which serves as the heart of the homes entertaining area. The clean lines and open space seamlessly blend the kitchen, dining and living areas together. This space is light filled by large windows and French doors to the rear patio. All of the bedrooms are comfortable, bright and well appointed with finishes that compliment the home’s style. In addition to its three bedrooms, this home offers a spacious en suite master. The master boasts his and her closets, sliders to the rear patio and a beautifully appointed bath. The master bath offers new vanities, chic tile floors and an elegant step down shower.
Cooking in the brand new kitchen is a pleasure both by design and function. Large workspaces, intuitive cabinets and brand new top of the line Bosch appliances will provide all the tools you need for a simple weeknight meal or a large gathering. Complimenting the kitchens function is its beautiful design. High gloss white cabinets wrapped with white quartz counters make a dramatic statement against the wide planked hardwood floors and stainless steel appliances. After preparing the perfect meal you can simply dine in on the large bar counter or enjoy your meal al fresco on the homes patio. The grounds of the home have been updated and now offer unique steel planters, patios and water wise landscaping that serve as the perfect compliment to the homes lines. If you are looking to make a move to the coolest home on the block, this is sure to be the place for you.

 Urbafloria
An example of vegetables and herbs that can be grown during the winter in Southern California. I can design, install and maintain organic gardens that provide produce year round.
Sponsored
Columbus, OH
Free consultation for landscape design!
Peabody Landscape Group
Columbus' Reliable Landscape Design & Contracting
 Cabinets by Design
Eileen Casey
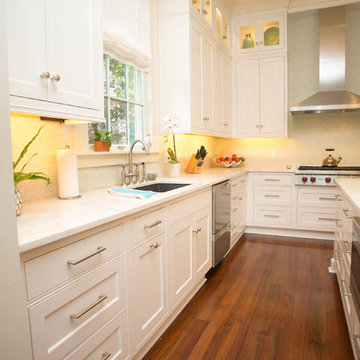
Example of a mid-sized classic l-shaped light wood floor eat-in kitchen design in New Orleans with an undermount sink, recessed-panel cabinets, white cabinets, marble countertops, white backsplash, mosaic tile backsplash, stainless steel appliances and an island
Example of a mid-sized classic l-shaped light wood floor eat-in kitchen design in New Orleans with an undermount sink, recessed-panel cabinets, white cabinets, marble countertops, white backsplash, mosaic tile backsplash, stainless steel appliances and an island
 Brandner Design
The Ross Peak Great Room Guillotine Fireplace is the perfect focal point for this contemporary room. The guillotine fireplace door consists of a custom formed brass mesh door, providing a geometric element when the door is closed. The fireplace surround is Natural Etched Steel, with a complimenting brass mantle. Shown with custom niche for Fireplace Tools.
 Taylor Made Custom Contracting Inc.
This custom kitchen remodel in Jarrettsville was thoughtfully designed to combine timeless style with highly functional storage solutions that make everyday living easier. The kitchen features custom cabinetry, quartz countertops, decorative tilework, and warm hickory flooring that flows seamlessly throughout the space, adding natural warmth and character. A contrasting blue island creates a beautiful focal point while adding additional workspace, storage, and seating to the heart of the kitchen.
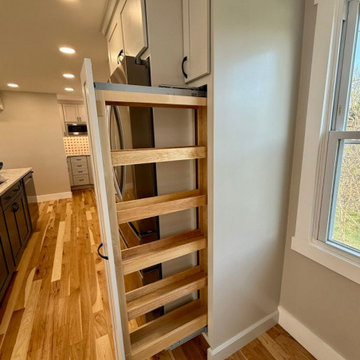
A hidden walk-in pantry cabinet is seamlessly integrated into the cabinetry wall, providing generous storage while maintaining a clean, built-in appearance. Adjacent to the range, a pull-out utensil holder keeps cooking tools organized and within easy reach. A hidden roll-out cabinet neatly stores a folding step stool for convenient access to upper cabinets. The kitchen also includes a lift-up appliance drawer designed to raise heavy countertop appliances, such as a KitchenAid mixer, to working height with ease, helping reduce lifting and countertop clutter. Around the corner, floating shelves framed by full-height decorative tile create an elegant display area that adds both storage and visual interest to the space. Thoughtful details like crown molding, layered finishes, and custom storage features make this kitchen both beautiful and exceptionally practical for daily life.
 Green Acres Ironworks, Inc.
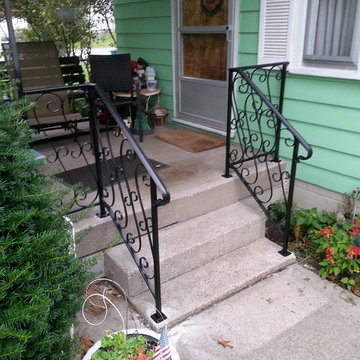
Green Acres Ironworks provides a broad range of metal fabrication services. Our installation crews serve Chicago and Northwest Indiana, and we will ship fabricated products nationwide. We fabricate and install railings, staircases, spiral staircases, steel porches, fences, gates, balconies, light structural fabrication, custom fabricated parts, custom tools, hardware, metal restoration, metal sculpture, decorative items, and yard art. We have the capability of fabricating items in steel, brass, and stainless steel.

Sponsored
Delaware, OH

Buckeye Basements, Inc.
Central Ohio's Basement Finishing ExpertsBest Of Houzz '13-'21
 Convenience Concepts
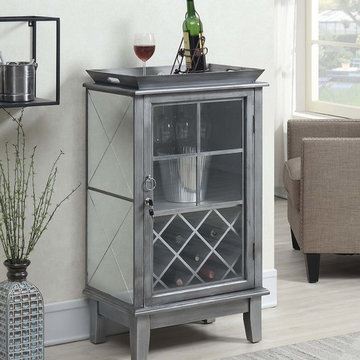
With a lock and key, the Gold Coast Serving Bar from Convenience Concepts is perfect for storing your fine wines and spirits safely. With its contemporary style, you can be sure it will complement your current or prospective décor. Place in your living room or dining room and let it become the conversation starter piece it is meant to be. The bar cabinet top has plenty of space to display your favorite bar tools and cocktail shaker and the raised lip will ensure that items will never fall off, so you can assemble your cocktails worry free. This glamourous serving bar has storage for up to seven bottles and provides a stemware rack for your favorite wine glasses. Its paneled glass door adds to its luxurious look while making it easy to choose your next wine selection. With a shelf built inside, you can keep an ice bucket readily available for you and your guests. The frame is crafted from MDF, with mirrored sides, this bar cart was made for longevity and easy maintenance. Celebrate the arrival of your Gold Coast Serving Bar immediately after delivery as there is no assembly required! Look for more items from the Gold Coast Collection from Convenience Concepts, each sold separately.
 UpperKey
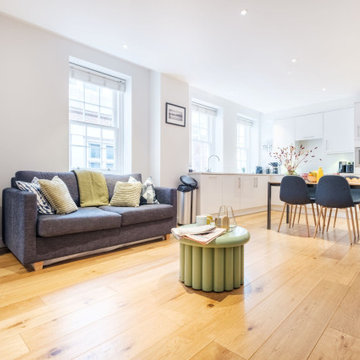
Light laminated flooring is becoming increasingly popular in London apartments, providing a sophisticated and stylish look that is both easy to maintain and highly durable. Laminate flooring is constructed with a layer of plastic laminate over a layer of high-density fiberboard, making it resistant to scratches, stains, and fading. It is also easy to clean and can be installed quickly and easily with the right tools. The light color of the laminate is perfect for brightening up any room and can be used to create a contemporary look or a more traditional one. Laminate flooring is also an economical option for those who want to make their apartment look luxurious without spending a fortune.
 EcoSmart Fire
A key component of the Scope 700 grate and the 1000SS and 1000DB firebox inserts, the elongated, stainless steel XL700 ethanol burner has also provided design inspiration for a myriad of custom-made fires – both indoors and out.
Its sleek lines and minimal zero clearance creation ensure it’s a principal design tool, rather than an afterthought.
58