
Search results for "Top knobs chareau collection" in Home Design Ideas
 Before and After Builders, Inc.
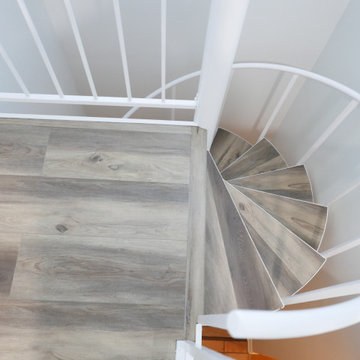
Landing & spiral staircase with Prestige LVT Coastal Collection in the color of Creole.
 Before and After Builders, Inc.
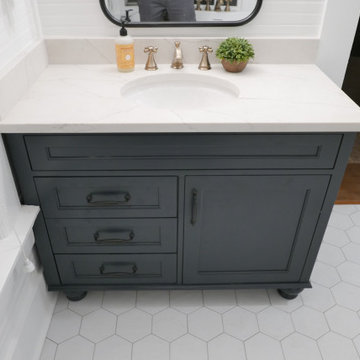
Custom maple wood furniture style vanity with Shaker style door and drawers, Top Knobs Barrow cabinet hardware, Quartz countertop, Delta Cassidy Collection faucet in champagne bronze finish! 8" porcelain hexagonal floor tile from Lungarno!

 BKC Kitchen and Bath
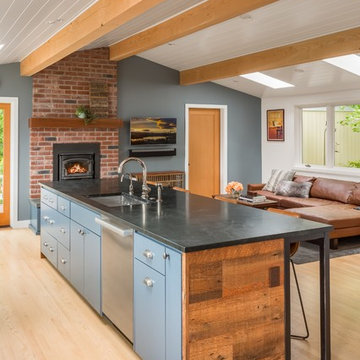
Fun window decor in this Denver kitchen remodel.
Large elegant l-shaped light wood floor open concept kitchen photo in Denver with an undermount sink, recessed-panel cabinets, dark wood cabinets, multicolored backsplash, ceramic backsplash, stainless steel appliances and an island
Large elegant l-shaped light wood floor open concept kitchen photo in Denver with an undermount sink, recessed-panel cabinets, dark wood cabinets, multicolored backsplash, ceramic backsplash, stainless steel appliances and an island
Find the right local pro for your project


 Synergy Design & Construction
The clients enjoy cooking and with this professional-level range from Miele, they can really show off their skills! The two-toned upper cabinets add a visual pop and coordinate beautifully with the colors in the hand-painted, ceramic accent tile above the range.

 Period Architecture Ltd.
Angle Eye Photography
Eat-in kitchen - country u-shaped medium tone wood floor eat-in kitchen idea in Philadelphia with a farmhouse sink, glass-front cabinets, white cabinets, white backsplash, subway tile backsplash, stainless steel appliances, an island and granite countertops
Eat-in kitchen - country u-shaped medium tone wood floor eat-in kitchen idea in Philadelphia with a farmhouse sink, glass-front cabinets, white cabinets, white backsplash, subway tile backsplash, stainless steel appliances, an island and granite countertops

 erin williamson
Erin Williamson Design
Example of a mid-sized eclectic galley porcelain tile and beige floor eat-in kitchen design in Austin with a double-bowl sink, flat-panel cabinets, dark wood cabinets, quartz countertops, stainless steel appliances and no island
Example of a mid-sized eclectic galley porcelain tile and beige floor eat-in kitchen design in Austin with a double-bowl sink, flat-panel cabinets, dark wood cabinets, quartz countertops, stainless steel appliances and no island

Sponsored
Columbus, OH

Hope Restoration & General Contracting
Columbus Design-Build, Kitchen & Bath Remodeling, Historic Renovations

 Highland Builders LLC
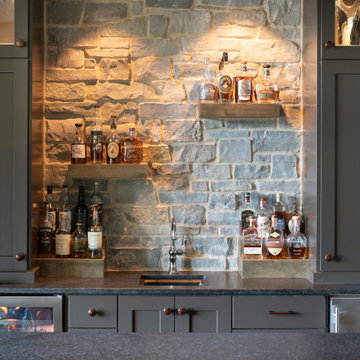
Focal point of this lounge is the bar. A stone back bar with floating shelves to top line the Scotch collection. The painted Black Fox cabinetry is a complimentary color to the stained front bar. The Mahogany bronze hardware pulls this classic look together.
 Synergy Design & Construction
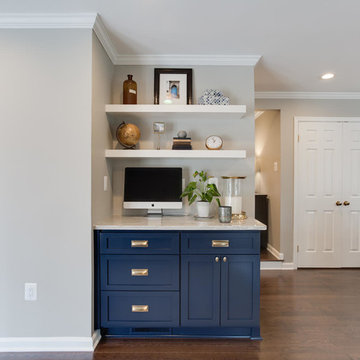
Our clients didn’t want a true desk in the Kitchen. Instead, we created a space for laptop use, using the same Bertch cabinetry in “Cobalt” to match the island, with "Hollin" cup pulls and "Hillmont" knobs in honey bronze from Top Knobs. The work area features white floating shelves above to tie in with the Kitchen perimeter cabinetry.

 Erin Hurst, CKD
Crestwood Custom Cabinetry. Canton door style. Iceberg paint. Caesarstone Jet Black quartz perimeter countertop. Aurea Paragon quartz island countertop. Top Knobs Devon collection hardware. Jennair appliances. Designed by Erin Hurst, CKD of French's Cabinet Gallery, LLC. Contractor: David Romagna, Countertop Fabricator: Smokey Mountain Tops, Photographer: Chris McCarthy.
 Before and After Builders, Inc.
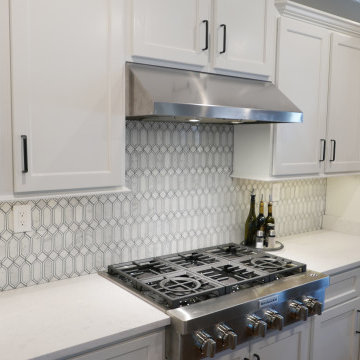
New Shaker Style doors & drawer fronts with soft-close concealed hinges & soft-close drawer guides. Top Knobs Devon Collection cabinet hardware in matte black finish, New oven/microwave cabinet built to lower the unit to accessible height with new KitchenAid oven/microwave. New vent-a-hood cabinet so as to increase vent-a-hood to 30" height! New KitchenAid 36" commercial gas cooktop. Painted the cabinets with Sherwin-Williams Pro-classic oil based paint in color of Alabaster with satin finish. Installed new Marazzi Castellina Linear Hex White & Gray Stone Mosaic tile wiht Bostik Vivid grout in the color of Shadow.


Sponsored
Columbus, OH
Hope Restoration & General Contracting
Columbus Design-Build, Kitchen & Bath Remodeling, Historic Renovations

 Studio Snaidero DC Metro
IDEA by Pininfarina in Coffee Elm Wood Veneer with Glass wall cabinets in a Pewter Frame with Bronze Mesh underlay photographed by Gordon Beall Photography.

 Transitions Kitchens and Baths
This modern kitchen design is a masterpiece of both style and function. The bright, airy space features high ceilings with a large window that allow ample natural light. White Mouser Centra kitchen cabinets include upper glass front cabinetry with in cabinet lighting, and are accessorized by Top Knobs Hopewell Collection black hardware. Perimeter cabinets are topped by LG Viatera Minuet quartz countertop, while a honed absolute black granite countertop draws attention to the island. The kitchen includes Thermador appliances and a professional hood with a blower, as well as a Bosch built in microwave and a Kohler farmhouse style sink. A large domed light fixture over the dining table and a unique ceiling fan are both eye-catching focal points in this amazing kitchen remodel. Photos by Susan Hagstrom

 ArchiPlicity, LLC
Katherine Jackson Architectural Photography
Large transitional built-in desk light wood floor and beige floor study room photo in Boston with blue walls
Large transitional built-in desk light wood floor and beige floor study room photo in Boston with blue walls




 BB&R Design-Build
First Floor Home remodeling featuring Master Bedroom and Family Space for Single Level Living. Bright, sunny and fresh color palette and easy access to outdoor living space through French Doors.

 Alair Homes Plano
This once closed and cramped space received a major update and was transformed into a beautiful open and spacious kitchen/living to represent this family's lifestyle and taste. The unique herringbone pattern in the pantry and kitchen add a touch of class and the bathroom was given a facelift to update its look. Floorplan design by Chad Hatfield, CR, CKBR. Interior Design by Lindy Jo Crutchfield, Allied ASID, our on staff designer. Photography by Lauren Brown of Versatile Imaging.
 Kitchen & Bath Gallery
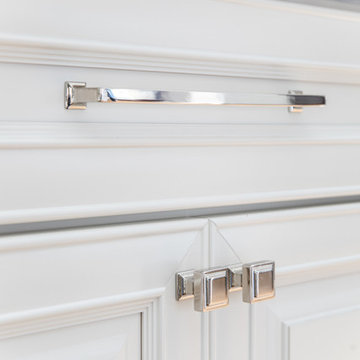
Hardware is from the Top Knobs Ascendra Collection in polished nickel.
Erin Little Photography
Transitional home design photo in Boston
Transitional home design photo in Boston
45