
Search results for "Top quality" in Home Design Ideas

 Kitchens by Francis
Small transitional u-shaped vinyl floor and brown floor kitchen photo in San Francisco with quartz countertops, white backsplash, terra-cotta backsplash, stainless steel appliances, a double-bowl sink, shaker cabinets, green cabinets and white countertops
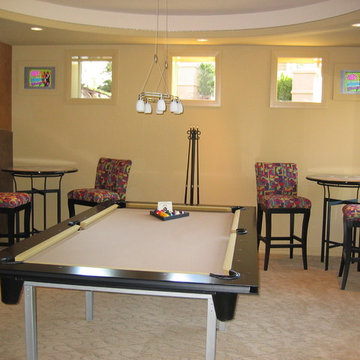

 Hudson Street Design
Empire Contracting Inc
707.884.9789
Photos By: Sea Ranch Images
www.searanchimages.com
707.653.6866

Inspiration for a 1950s built-in desk dark wood floor home office remodel in San Francisco with beige walls
Inspiration for a 1950s built-in desk dark wood floor home office remodel in San Francisco with beige walls
Find the right local pro for your project
 Moehl Millwork, Inc.

Moehl Millwork provided cabinetry made by Waypoint Living Spaces for this kitchen. The cabinets are stained auburn on maple. The door series is 420.
Mid-sized transitional kitchen photo with a double-bowl sink, recessed-panel cabinets, medium tone wood cabinets, green backsplash, glass tile backsplash, stainless steel appliances and an island
Mid-sized transitional kitchen photo with a double-bowl sink, recessed-panel cabinets, medium tone wood cabinets, green backsplash, glass tile backsplash, stainless steel appliances and an island
 Magleby Construction
Alan Blakely

Alcove shower - mid-sized modern master beige tile, gray tile and stone slab porcelain tile and brown floor alcove shower idea in Salt Lake City with flat-panel cabinets, dark wood cabinets, a one-piece toilet, gray walls, an undermount sink, laminate countertops and a hinged shower door
Alcove shower - mid-sized modern master beige tile, gray tile and stone slab porcelain tile and brown floor alcove shower idea in Salt Lake City with flat-panel cabinets, dark wood cabinets, a one-piece toilet, gray walls, an undermount sink, laminate countertops and a hinged shower door

 Durham Designs & Consulting, LLC
The floors are white marble and the marble is brought up to wainscot height in the water closet with a heavy chair rail in a matching white marble. Above the chair rail is a gorgeous tone on tone damask wallpaper. The freestanding tub sits in front of a custom designed floor length mirror. White marble chair rail pieces were used to craft the outer portion of the frame and mother of pearl mosaics were used for the inner frame and then completed with a small piece of chair ail. The mosaic tile is repeated behind the vanities in lieu of the standard 4” marble backsplash and topped with a pencil rail out of marble. The double cabinets on each end of the vanities allow for plentiful storage and offer the opportunity to create a valance connecting the two. The depth allows for recessed lighting to be tucked out of site and just a sliver of trim finishes off the edges of the mirror.
The barrel tray is magically transformed into a soft pearlized finish with just a hint of color swirled magically, reflecting beautifully with the enhancement of rope lighting hidden by the cove molding. Architectural designer, Nicole Delaney worked her magic again as always.
Schonbek crystal chandeliers and sconces adorn the bath and quality of the crystal is noted by the colors created by the prisms dancing so gloriously around the room.
Behind the mirror are double entrances into a steam shower. Laser-cut listello and custom designed wall panel from Renaissance Tile adorn the walls and niches of which there are several at various heights. The silk rug is from Stark and the ottoman was brought from their previous home and is from the Baker furniture line. A beautiful inlay tray from BoJay designs holds multiple bath products. Rohl towel hooks, tissue holders and robe hooks are tipped with Swarovski crystal ends.
Designed by Melodie Durham of Durham Designs & Consulting, LLC.
Photo by Livengood Photographs [www.livengoodphotographs.com/design].

 Hardwood Bargains
Walk on sunshine with Skyline Floorscapes' Ivory White Oak. This smooth operator of floors adds charm to any room. Its delightfully light tones will have you whistling while you work, play, or relax at home.
This amazing reclaimed wood style is a perfect environmentally-friendly statement for a modern space, or it will match the design of an older house with its vintage style. The ivory color will brighten up any room.
This engineered wood is extremely strong with nine layers and a 3mm wear layer of White Oak on top. The wood is handscraped, adding to the lived-in quality of the wood. This will make it look like it has been in your home all along.
Each piece is 7.5-in. wide by 71-in. long by 5/8-in. thick in size. It comes with a 35-year finish warranty and a lifetime structural warranty.
This is a real wood engineered flooring product made from white oak. It has a beautiful ivory color with hand scraped, reclaimed planks that are finished in oil. The planks have a tongue & groove construction that can be floated, glued or nailed down.



 Copper Leaf Interior Design Studio
Dick Wood
Country master multicolored tile and stone tile porcelain tile drop-in bathtub photo in Charleston with an undermount sink, recessed-panel cabinets, granite countertops, a two-piece toilet, dark wood cabinets and beige walls
Country master multicolored tile and stone tile porcelain tile drop-in bathtub photo in Charleston with an undermount sink, recessed-panel cabinets, granite countertops, a two-piece toilet, dark wood cabinets and beige walls
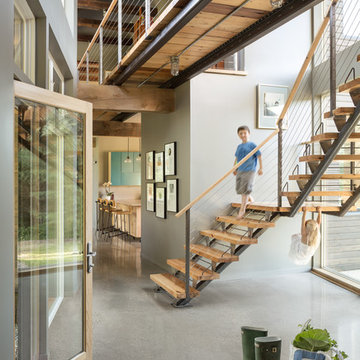


 Top Quality Flooring
Corner shower - mid-sized transitional master dark wood floor and brown floor corner shower idea in Toronto with flat-panel cabinets, medium tone wood cabinets, a wall-mount toilet, beige walls, a pedestal sink and a hinged shower door

 Resource Furniture
In the beach-side town of Asbury Park, New Jersey, stands Palomino Blackwing, a newly renovated 1920s Art Deco building. Now home to 23 modern duplex apartments, the building was designed with sustainable living in mind. Rather than seeking more space, the ideal design was shifted to using space ingeniously.
Some highlights of each unit include:
The Atoll 000 sofa/wall bed system transforms the living room into a guest bedroom for two when needed.
A Lollisoft bunk bed system with a desk, which allows the downstairs flex space to function in multiple ways as needed: a home office/work space, lounge, or bedroom for two. The two steel frame, single beds easily fold down and comfortably accommodate two children or adults.
Goliath transforming Console/Dining Table eliminates the need for a separate dining room, yet can easily accommodate up to 10 people.
Folding Pocket Chairs that are less than 1” deep when closed; 8 chairs are stored on a rack less than 5.5” deep and hung on the wall above the Goliath.
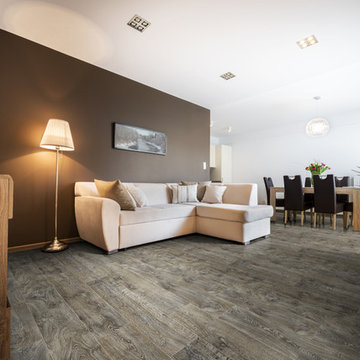 Top Quality Flooring
Example of a large transitional open concept dark wood floor and brown floor living room design in Toronto with brown walls and no fireplace

 Zurich Homes Inc
Example of a huge classic gender-neutral carpeted walk-in closet design in Nashville with open cabinets and white cabinets

Sponsored
Columbus, OH

Hope Restoration & General Contracting
Columbus Design-Build, Kitchen & Bath Remodeling, Historic Renovations
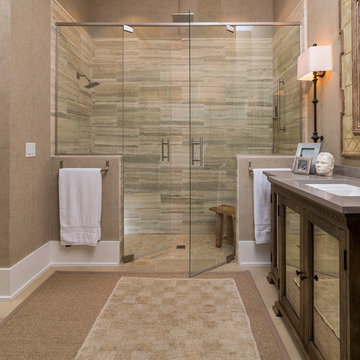
 Dalrymple | Sallis Architecture
Greg Reigler
Example of a mid-sized beach style master beige tile and porcelain tile travertine floor walk-in shower design in Atlanta with an undermount sink, dark wood cabinets, solid surface countertops, a one-piece toilet, beige walls and recessed-panel cabinets
Example of a mid-sized beach style master beige tile and porcelain tile travertine floor walk-in shower design in Atlanta with an undermount sink, dark wood cabinets, solid surface countertops, a one-piece toilet, beige walls and recessed-panel cabinets
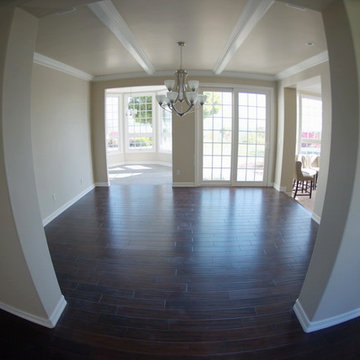
 United Top Quality Construction Inc.
Mid-sized transitional enclosed dark wood floor and brown floor living room photo in San Diego with beige walls, no fireplace and no tv

 Zachary Custom Homes
Custom wood-look tile flooring in wide width and narrower creates a base for the modern but warm interior in this living and dining area. Stacked stone, wood accents, black frame windows and white walls complete the space.
 Kohler

Example of a mid-sized classic 3/4 beige tile and stone tile bathroom design in Milwaukee with a vessel sink, furniture-like cabinets, dark wood cabinets, granite countertops, a two-piece toilet and beige walls

Sponsored
Sunbury, OH

J.Holderby - Renovations
Franklin County's Leading General Contractors - 2X Best of Houzz!
 Plain & Posh

Example of a mid-sized transitional master gray tile and marble tile marble floor, gray floor, double-sink and wainscoting freestanding bathtub design in Chicago with recessed-panel cabinets, white cabinets, a one-piece toilet, gray walls, an undermount sink, marble countertops, a hinged shower door, gray countertops, a niche and a built-in vanity

 Kellen Interiors
We transformed a mid-terrace Victorian bathroom into a luxurious retreat by completely redesigning the floor plan. The highlight is a stunning freestanding boat bath that serves as the centrepiece, complemented by a custom-made vanity for added storage. We mixed marble tiles in brick and herringbone formats for extra interest. This design blends traditional charm with contemporary features.
 Quality Custom Cabinetry, Inc

Bathroom - traditional mosaic tile floor bathroom idea in Wilmington with a vessel sink, dark wood cabinets, red walls and recessed-panel cabinets
49