
Search results for "Top quality" in Home Design Ideas

 Doug Walter Architect
A guest bath lavatory area by Doug Walter , Architect. Custom alder cabinetry holds a copper vessel sink. Twin sconces provide generous lighting, and are supplemented by downlights on dimmers as well. Slate floors carry through the rustic Colorado theme. Construction by Cadre Construction, cabinets fabricated by Genesis Innovations. Photography by Emily Minton Redfield

 Extreme Developers, Inc
Inspiration for a transitional backyard custom-shaped lap pool remodel in Los Angeles

 Gryphon Builders
This master bathroom was less than impressive before the remodel. Now it is a light, bright, luxurious spa like retreat. The soft colors in a monochromatic scheme are calm and relaxing.
We only design, build, and remodel homes that brilliantly reflect the unadorned beauty of everyday living.
For more information about this project please visit: www.gryphonbuilders.com. Or contact Allen Griffin, President of Gryphon Builders, at 281-236-8043 cell or email him at allen@gryphonbuilders.com
Find the right local pro for your project

 Innovative Wine Cellar Designs
Innovative Wine Cellar Designs is the nation’s leading custom wine cellar design, build, installation and refrigeration firm.
As a wine cellar design build company, we believe in the fundamental principles of architecture, design, and functionality while also recognizing the value of the visual impact and financial investment of a quality wine cellar. By combining our experience and skill with our attention to detail and complete project management, the end result will be a state of the art, custom masterpiece. Our design consultants and sales staff are well versed in every feature that your custom wine cellar will require.

 Awaken Interiors
Denver Image Photography - Tahvory Bunting
Kitchen - large contemporary u-shaped medium tone wood floor kitchen idea in Denver with flat-panel cabinets, quartz countertops, stainless steel appliances, an island and white countertops
Kitchen - large contemporary u-shaped medium tone wood floor kitchen idea in Denver with flat-panel cabinets, quartz countertops, stainless steel appliances, an island and white countertops

 Brenda Motter Interiors LTD
Photographer: Calgary Photos
Builder: www.timberstoneproperties.ca
Large arts and crafts 3/4 brown tile and slate tile slate floor alcove shower photo in Calgary with an undermount sink, dark wood cabinets, granite countertops, a one-piece toilet, yellow walls and furniture-like cabinets
Large arts and crafts 3/4 brown tile and slate tile slate floor alcove shower photo in Calgary with an undermount sink, dark wood cabinets, granite countertops, a one-piece toilet, yellow walls and furniture-like cabinets

 JWH Design and Cabinetry LLC
This Family Room is designed for quality family time with plenty of function. A full wall of JWH Custom Cabinetry created balance and symmetry around the existing fireplace. The storage and display cabinets, wall panels, and built-in desk transformed this space.
Space planning and cabinetry: Jennifer Howard, JWH
Cabinet Installation: JWH Construction Management
Photography: Tim Lenz.

Sponsored
Columbus, OH

Hope Restoration & General Contracting
Columbus Design-Build, Kitchen & Bath Remodeling, Historic Renovations
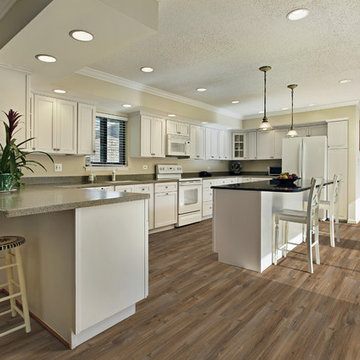
 Top Quality Flooring
Kitchen - large transitional u-shaped medium tone wood floor and brown floor kitchen idea in Toronto with an undermount sink, recessed-panel cabinets, white cabinets, laminate countertops, white appliances and an island

 KA DesignWorks
David Marlow Photography
Inspiration for a mid-sized and bedroom rustic gender-neutral carpeted and beige floor kids' bedroom remodel in Denver with beige walls
Inspiration for a mid-sized and bedroom rustic gender-neutral carpeted and beige floor kids' bedroom remodel in Denver with beige walls

 Factor Design Build
Many people can’t see beyond the current aesthetics when looking to buy a house, but this innovative couple recognized the good bones of their mid-century style home in Golden’s Applewood neighborhood and were determined to make the necessary updates to create the perfect space for their family.
In order to turn this older residence into a modern home that would meet the family’s current lifestyle, we replaced all the original windows with new, wood-clad black windows. The design of window is a nod to the home’s mid-century roots with modern efficiency and a polished appearance. We also wanted the interior of the home to feel connected to the awe-inspiring outside, so we opened up the main living area with a vaulted ceiling. To add a contemporary but sleek look to the fireplace, we crafted the mantle out of cold rolled steel. The texture of the cold rolled steel conveys a natural aesthetic and pairs nicely with the walnut mantle we built to cap the steel, uniting the design in the kitchen and the built-in entryway.
Everyone at Factor developed rich relationships with this beautiful family while collaborating through the design and build of their freshly renovated, contemporary home. We’re grateful to have the opportunity to work with such amazing people, creating inspired spaces that enhance the quality of their lives.

 Taggart Design Group
Designed by Taggart Design Group. Photographed by Rett Peek.
Inspiration for a contemporary brick floor enclosed dining room remodel in Little Rock with white walls
Inspiration for a contemporary brick floor enclosed dining room remodel in Little Rock with white walls

 Whitten Architects
photography by Rob Karosis
Inspiration for a large timeless master medium tone wood floor bedroom remodel in Portland Maine with purple walls
Inspiration for a large timeless master medium tone wood floor bedroom remodel in Portland Maine with purple walls

 Asher Seaton Homes
INTERIOR
---
-Two-zone heating and cooling system results in higher energy efficiency and quicker warming/cooling times
-Fiberglass and 3.5” spray foam insulation that exceeds industry standards
-Sophisticated hardwood flooring, engineered for an elevated design aesthetic, greater sustainability, and the highest green-build rating, with a 25-year warranty
-Custom cabinetry made from solid wood and plywood for sustainable, quality cabinets in the kitchen and bathroom vanities
-Fisher & Paykel DCS Professional Grade home appliances offer a chef-quality cooking experience everyday
-Designer's choice quartz countertops offer both a luxurious look and excellent durability
-Danze plumbing fixtures throughout the home provide unparalleled quality
-DXV luxury single-piece toilets with significantly higher ratings than typical builder-grade toilets
-Lighting fixtures by Matteo Lighting, a premier lighting company known for its sophisticated and contemporary designs
-All interior paint is designer grade by Benjamin Moore
-Locally sourced and produced, custom-made interior wooden doors with glass inserts
-Spa-style mater bath featuring Italian designer tile and heated flooring
-Lower level flex room plumbed and wired for a secondary kitchen - au pair quarters, expanded generational family space, entertainment floor - you decide!
-Electric car charging





 Just the Thing Decorating, Staging, and Windows
Starting from scratch for this new home allowed me to create a fresh, comfortable California beach vibe for the home. Quality materials were combined with modern appeal to create an easy and liveable space.
photos: Matt Ross
 Wellborn Cabinet, Inc.

Example of a small trendy l-shaped ceramic tile and beige floor dedicated laundry room design in Birmingham with an undermount sink, shaker cabinets, white cabinets, a side-by-side washer/dryer and black countertops

 Marina Rubina, Architect
photo by Todd Mason, Halkin Photography
Mid-sized trendy light wood floor eat-in kitchen photo in Philadelphia with an undermount sink, open cabinets, medium tone wood cabinets, wood countertops, gray backsplash, stone tile backsplash, stainless steel appliances and an island
Mid-sized trendy light wood floor eat-in kitchen photo in Philadelphia with an undermount sink, open cabinets, medium tone wood cabinets, wood countertops, gray backsplash, stone tile backsplash, stainless steel appliances and an island

Sponsored
Fredericksburg, OH

High Point Cabinets
Columbus' Experienced Custom Cabinet Builder | 4x Best of Houzz Winner
 Block & Chisel Interiors, Inc.

Inspiration for a timeless light wood floor closet remodel in Atlanta with gray walls and white cabinets

 The Door Store of America, Inc (DSA Doors)
DSA Master Crafted Doors
Photographed by: Cristina (Avgerinos) McDonald
Example of a cottage front door design in Raleigh with green walls and a dark wood front door
Example of a cottage front door design in Raleigh with green walls and a dark wood front door

48