
Search results for "Top ups" in Home Design Ideas
 User
UserEmily Redfield
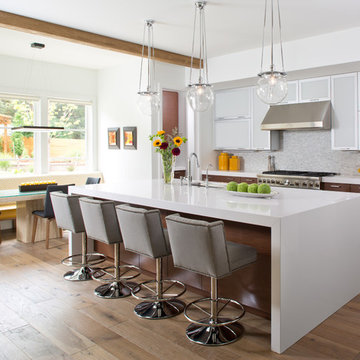
Example of a transitional light wood floor and beige floor eat-in kitchen design in Denver with an undermount sink, white cabinets, gray backsplash, stainless steel appliances and an island
Example of a transitional light wood floor and beige floor eat-in kitchen design in Denver with an undermount sink, white cabinets, gray backsplash, stainless steel appliances and an island

Example of a mid-sized classic built-in desk medium tone wood floor home office design in Other with yellow walls
 Faith Daniel Organizational Design

Inspiration for a mid-sized carpeted and beige floor bedroom remodel in Houston with gray walls
Find the right local pro for your project

 Flegel's Construction Co., Inc.
This powder room is part of the conversion of a wine room in the garage. That room was remodeled and rebuilt into a laundry room and a powder room.
Dubbed "the disco bathroom" its fuchsia and silver wall covering has outlines of rainbows, stars, private airplanes and muscle cars.
Bruce Damonte Photography

 Cynthia Driscoll Interiors
Photographer: Michael Lee
Example of a small classic powder room design in Boston with gray walls, an undermount sink, solid surface countertops and gray countertops
Example of a small classic powder room design in Boston with gray walls, an undermount sink, solid surface countertops and gray countertops

 Lundin Architects LLC
An under used whirlpool tub and inefficient layout were rectified by removing the tub and outdated glass block shower to create a generous walk-in shower area and dual vanity with built ins for storage. Woods and textured materials add warmth and sophistication to the space.
 John David Rulon

View of middle level of tower with views out large round windows and spiral stair to top level. The tower off the front entrance contains a wine room at its base,. A square stair wrapping around the wine room leads up to a middle level with large circular windows. A spiral stair leads up to the top level with an inner glass enclosure and exterior covered deck with two balconies for wine tasting.

Sponsored
Sunbury, OH

J.Holderby - Renovations
Franklin County's Leading General Contractors - 2X Best of Houzz!
 Arbordale Landscaping Ltd

This is an example of a small contemporary partial sun backyard concrete paver and wood fence landscaping in Toronto for summer.
 Bonaventura Architect
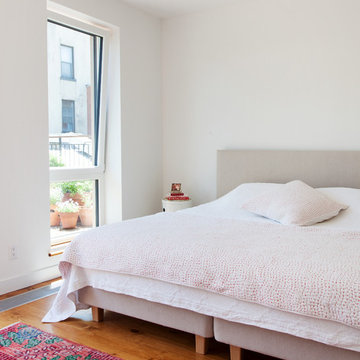
Please see this Award Winning project in the October 2014 issue of New York Cottages & Gardens Magazine: NYC&G
http://www.cottages-gardens.com/New-York-Cottages-Gardens/October-2014/NYCG-Innovation-in-Design-Winners-Kitchen-Design/
It was also featured in a Houzz Tour:
Houzz Tour: Loving the Old and New in an 1880s Brooklyn Row House
http://www.houzz.com/ideabooks/29691278/list/houzz-tour-loving-the-old-and-new-in-an-1880s-brooklyn-row-house
Photo Credit: Hulya Kolabas
 Bonaventura Architect

Please see this Award Winning project in the October 2014 issue of New York Cottages & Gardens Magazine: NYC&G
http://www.cottages-gardens.com/New-York-Cottages-Gardens/October-2014/NYCG-Innovation-in-Design-Winners-Kitchen-Design/
It was also featured in a Houzz Tour:
Houzz Tour: Loving the Old and New in an 1880s Brooklyn Row House
http://www.houzz.com/ideabooks/29691278/list/houzz-tour-loving-the-old-and-new-in-an-1880s-brooklyn-row-house
Photo Credit: Hulya Kolabas
 Lauren Lowry Interior Design

Inspiration for a transitional l-shaped medium tone wood floor, brown floor, exposed beam and shiplap ceiling eat-in kitchen remodel with an undermount sink, recessed-panel cabinets, white cabinets, wood countertops, beige backsplash, stainless steel appliances and brown countertops
 Designer Fabrics
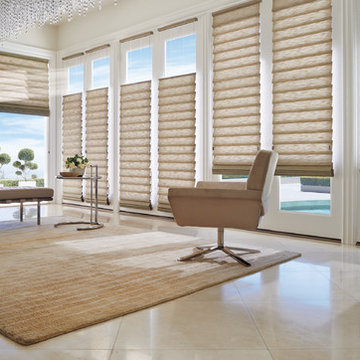
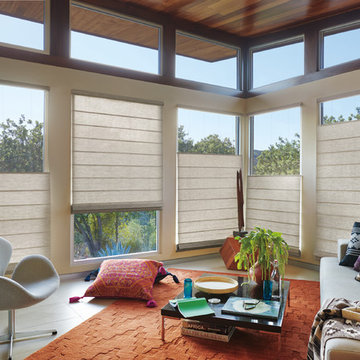
Inspiration for a large contemporary formal and enclosed marble floor and beige floor living room remodel in Other with beige walls and no tv
 Elite Window Fashions
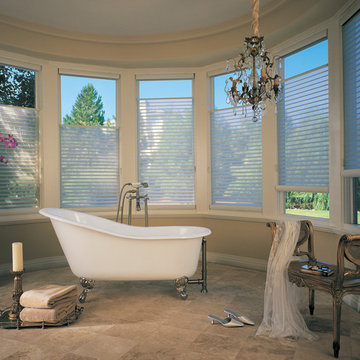
Example of a mid-sized trendy formal and open concept porcelain tile and beige floor living room design in DC Metro with beige walls, no fireplace and no tv

Sponsored
Sunbury, OH
J.Holderby - Renovations
Franklin County's Leading General Contractors - 2X Best of Houzz!

 Bentley Interior Windows
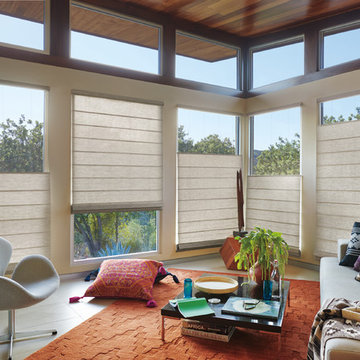
Example of a mid-sized trendy formal and open concept porcelain tile and beige floor living room design in Other with beige walls, no fireplace and no tv

 Gotcha Covered of NW Arkansas
Example of a mid-sized transitional formal and enclosed living room design in Other with white walls and no tv
 Hopkins & Porter
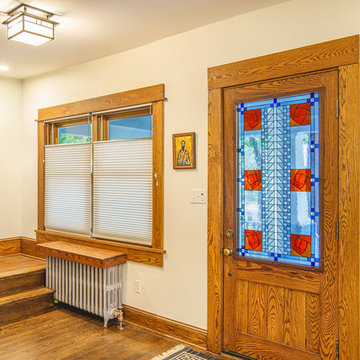
Entryway - mid-sized traditional dark wood floor and brown floor entryway idea in DC Metro with white walls and a dark wood front door


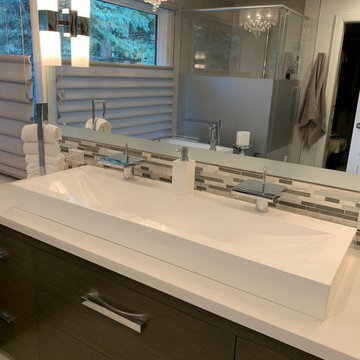
 Tangelo Design
tangelo design
Tasteful Interior Design in Calgary
I believe every home should be as individual as the people that live in it. Over the past 25+ years, it has been a pleasure and privilege to create unique spaces for my clients. From simple to complex, I strive to make every home as beautiful as it can be. With a background in Fine Arts and a specialized certification in Kitchen, Bath and Millwork Design, I am proud to have won local and national awards for my designs. Tangelo Design services include complete material and finishing selections, colour consultation and pre-blueprint space planning. Consultations to update spaces, getting a home ready to sell and pre-move in renovations are also available. I look forward to hearing from you and assisting you through your upcoming home project!
 Made Rite Shades
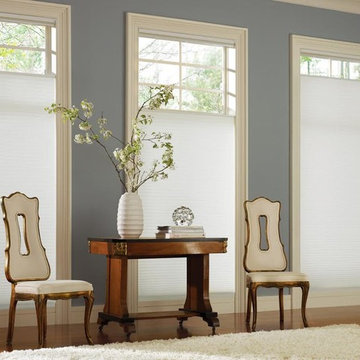
Family room - transitional medium tone wood floor and brown floor family room idea in New York with blue walls

55