
Search results for "Top ups" in Home Design Ideas

 Sarah Seung-McFarland
Photo: Sarah Seung-McFarland © 2017 Houzz
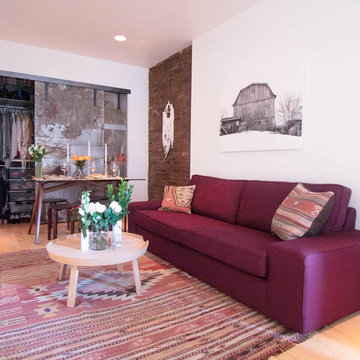
Example of an eclectic living room design in New York
Example of an eclectic living room design in New York

 Open Door Furniture
Sometimes the simplest things can be some of the most challenging. We built the base and top of this out of solid white oak. The shape seems simple enough but the way this is built required 48 different sides to line up nicely on the pedestal with floating mortise and tenon joinery to support it. All that on compound angles that are tapered.
The top is connected and supported via steel c channels that are recessed into the table top. This has the added benefit of keeping the table top flat on over the large cantilever.
A lot of math and planning but the end result was so amazing to see come together. And the space that it sat in was such a wonderful backdrop. We couldn't be happier with it.
As with all of our pieces, this custom dining table was hand made in San Diego, CA.
Find the right local pro for your project

 Transitional Interiors, LLC
Photo Credit: Kathleen O'Donnell
Large transitional u-shaped dark wood floor eat-in kitchen photo in New York with a farmhouse sink, white cabinets, shaker cabinets, marble countertops, gray backsplash, stone tile backsplash, an island and white countertops
Large transitional u-shaped dark wood floor eat-in kitchen photo in New York with a farmhouse sink, white cabinets, shaker cabinets, marble countertops, gray backsplash, stone tile backsplash, an island and white countertops

Inspiration for a large timeless master gray tile marble floor bathroom remodel in Houston with an undermount sink, raised-panel cabinets, brown cabinets, marble countertops, a two-piece toilet and beige walls
 Bonaventura Architect
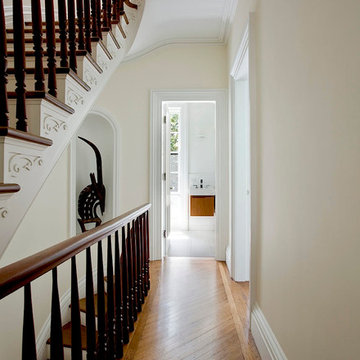
Mid-sized transitional wooden curved staircase photo in New York with wooden risers
 ArchiUS Architecture + Design

Inspiration for a mid-sized contemporary u-shaped dark wood floor and brown floor kitchen pantry remodel in Seattle with an undermount sink, flat-panel cabinets, dark wood cabinets, quartzite countertops, beige backsplash, stone tile backsplash, stainless steel appliances, an island and white countertops



 Corine Maggio Design
These young hip professional clients love to travel and wanted a home where they could showcase the items that they've collected abroad. Their fun and vibrant personalities are expressed in every inch of the space, which was personalized down to the smallest details. Just like they are up for adventure in life, they were up for for adventure in the design and the outcome was truly one-of-kind.
Photos by Chipper Hatter

 LMHDesign

Inspiration for a cottage l-shaped medium tone wood floor kitchen remodel in Other with shaker cabinets, white cabinets, wood countertops, white backsplash, mosaic tile backsplash, white appliances and an island

 DreamMaker Bath and Kitchen - Utah

These clients didn't hate their current kitchen layout, but they wanted to bring the kitchen up to date and to add a larger island. They updated the carpet in the living room as well as the fireplace in order to add cohesiveness to the new kitchen design. The kitchen includes white maple cabinets, gray quartz counter tops, and LVT flooring. They also updated the laundry and bathroom in the white maple cabinets. Finally, they updated the master bath with new counter tops.
Lyndsay Salazar Photography
 Ashby Collective

Walk-in shower - mid-sized contemporary master white tile and ceramic tile mosaic tile floor, white floor and double-sink walk-in shower idea in Austin with flat-panel cabinets, light wood cabinets, white walls, a drop-in sink, marble countertops, a hinged shower door, beige countertops and a built-in vanity

 Ashleigh Weatherill Interior Design
Meagan Larsen
Example of a classic formal and enclosed medium tone wood floor and brown floor living room design in Phoenix with beige walls, a standard fireplace and a stone fireplace
Example of a classic formal and enclosed medium tone wood floor and brown floor living room design in Phoenix with beige walls, a standard fireplace and a stone fireplace

Sponsored
Columbus, OH

Trish Takacs Design
Award Winning & Highly Skilled Kitchen & Bath Designer in Columbus

 CITYDESKSTUDIO, Inc.
Project Team:
Ben Awes, AIA, Principal-In-Charge, Bob Ganser AIA, Nate Dodge
Photographer: Alyssa Lee
www.alyssaleephotography.com
Trendy kitchen/dining room combo photo in Minneapolis with white walls
Trendy kitchen/dining room combo photo in Minneapolis with white walls

 User
UserTroy Thies
Mid-sized 1950s enclosed medium tone wood floor family room photo in Minneapolis with a corner fireplace, brown walls, a metal fireplace and a tv stand
Mid-sized 1950s enclosed medium tone wood floor family room photo in Minneapolis with a corner fireplace, brown walls, a metal fireplace and a tv stand
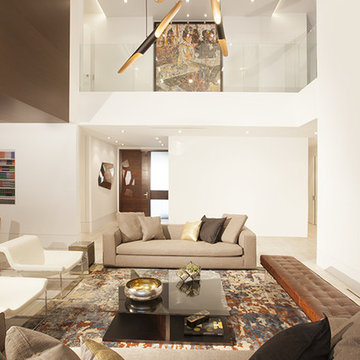
 DKOR Interiors Inc.- Interior Designers Miami, FL
Miami Interior Designers - Residential Interior Design Project in Aventura, FL. A classic Mediterranean home turns Transitional and Contemporary by DKOR Interiors. Photo: Alexia Fodere Interior Design by Miami and Ft. Lauderdale Interior Designers, DKOR Interiors. www.dkorinteriors.com

 Johnston Home Interior Design
This study off the kitchen acts as a control center for the family. Kids work on computers in open spaces, not in their rooms. Green linoleum covers the desk for a durable and cleanable surface. The cabinets were custom built for the space. The chairs are from Overstock.com. photo: David Duncan Livingston

Sponsored
Sunbury, OH

J.Holderby - Renovations
Franklin County's Leading General Contractors - 2X Best of Houzz!



 Turnbull Griffin Haesloop
Photo by David Wakely
Inspiration for a rustic light wood floor eat-in kitchen remodel in San Francisco
Inspiration for a rustic light wood floor eat-in kitchen remodel in San Francisco

 Celtic Custom Homes
Inspiration for a large cottage master ceramic tile and gray floor bathroom remodel in Other with white cabinets, white walls, an undermount sink, quartz countertops, white countertops and shaker cabinets
53