
Search results for "Top ups" in Home Design Ideas
 User
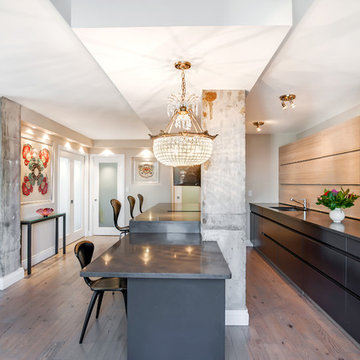
UserEclectic kitchen in New York
Photos: Elizabeth Dooley
Example of a small trendy galley light wood floor eat-in kitchen design in New York with flat-panel cabinets, black cabinets, an island, an undermount sink, quartz countertops, paneled appliances and beige backsplash
Example of a small trendy galley light wood floor eat-in kitchen design in New York with flat-panel cabinets, black cabinets, an island, an undermount sink, quartz countertops, paneled appliances and beige backsplash
 Studio McGee
Shop the Look and See the Photo Tour here: https://www.studio-mcgee.com/studioblog/2015/9/7/coastal-prep-in-the-pacific-palisades-entry-and-formal-living-tour?rq=Pacific%20Palisades
Photos by Tessa Neustadt

 Think Chic Interiors LLC
What do you do when you have a small narrow kitchen with high ceilings? you build up! in this kitchen we used every inch of space. creating a u shaped kitchen with a narrow island in the center and cabinets all the way up the 10 foot ceiling. The white shaker cabinets, white quartz counter tops and white beveled subway tiles, all help create a clean and minimalist look that does not cramp the space.
Find the right local pro for your project

 A.Jennison Interiors
Photo - Jessica Glynn Photography
Example of a mid-sized transitional enclosed light wood floor and beige floor living room design in New York with multicolored walls, a standard fireplace, a stone fireplace and a wall-mounted tv
Example of a mid-sized transitional enclosed light wood floor and beige floor living room design in New York with multicolored walls, a standard fireplace, a stone fireplace and a wall-mounted tv
 PLANT Architect Inc.

The stair's glass wall stops short to open up the cherry-lined arrival at the second floor.
Example of a small trendy loft-style medium tone wood floor living room design in Toronto with white walls
Example of a small trendy loft-style medium tone wood floor living room design in Toronto with white walls

 TKS Design Group
Free ebook, Creating the Ideal Kitchen. DOWNLOAD NOW
Collaborations are typically so fruitful and this one was no different. The homeowners started by hiring an architect to develop a vision and plan for transforming their very traditional brick home into a contemporary family home full of modern updates. The Kitchen Studio of Glen Ellyn was hired to provide kitchen design expertise and to bring the vision to life.
The bamboo cabinetry and white Ceasarstone countertops provide contrast that pops while the white oak floors and limestone tile bring warmth to the space. A large island houses a Galley Sink which provides a multi-functional work surface fantastic for summer entertaining. And speaking of summer entertaining, a new Nana Wall system — a large glass wall system that creates a large exterior opening and can literally be opened and closed with one finger – brings the outdoor in and creates a very unique flavor to the space.
Matching bamboo cabinetry and panels were also installed in the adjoining family room, along with aluminum doors with frosted glass and a repeat of the limestone at the newly designed fireplace.
Designed by: Susan Klimala, CKD, CBD
Photography by: Carlos Vergara
For more information on kitchen and bath design ideas go to: www.kitchenstudio-ge.com
 Braen Supply

This steeply sloped property was converted into a backyard retreat through the use of natural and man-made stone. The natural gunite swimming pool includes a sundeck and waterfall and is surrounded by a generous paver patio, seat walls and a sunken bar. A Koi pond, bocce court and night-lighting provided add to the interest and enjoyment of this landscape.
This beautiful redesign was also featured in the Interlock Design Magazine. Explained perfectly in ICPI, “Some spa owners might be jealous of the newly revamped backyard of Wayne, NJ family: 5,000 square feet of outdoor living space, complete with an elevated patio area, pool and hot tub lined with natural rock, a waterfall bubbling gently down from a walkway above, and a cozy fire pit tucked off to the side. The era of kiddie pools, Coleman grills and fold-up lawn chairs may be officially over.”

Sponsored
Columbus, OH
Free consultation for landscape design!

Peabody Landscape Group
Franklin County's Reliable Landscape Design & Contracting
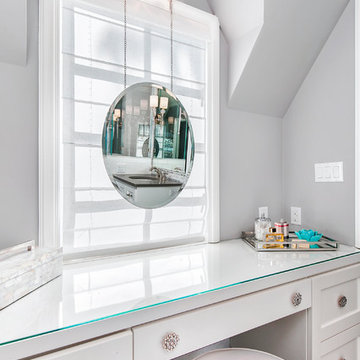
 Beverly Bradshaw Interiors
Andrew Webb, Clarity Northwest
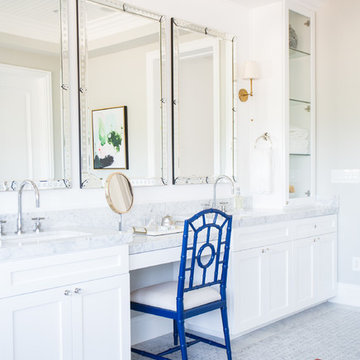
Bathroom - mid-sized transitional master gray tile, white tile and subway tile marble floor bathroom idea in Phoenix with shaker cabinets, white cabinets, gray walls, an undermount sink and quartz countertops
Bathroom - mid-sized transitional master gray tile, white tile and subway tile marble floor bathroom idea in Phoenix with shaker cabinets, white cabinets, gray walls, an undermount sink and quartz countertops


 Rénovation Deschênes
Inspiration for a contemporary l-shaped kitchen remodel in Montreal with an undermount sink, flat-panel cabinets and gray cabinets
 Florida Design Works
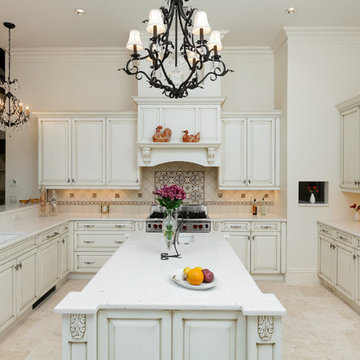
Countertop: Silestone Lyra
Flooring: Atlas Marvel Moon Onyx
Backsplash: Jeffrey Court Chapter 15 Hindu Temple
Example of a large classic u-shaped marble floor kitchen design in Tampa with an undermount sink, raised-panel cabinets, white cabinets, white backsplash, stainless steel appliances, an island, marble countertops and ceramic backsplash
Example of a large classic u-shaped marble floor kitchen design in Tampa with an undermount sink, raised-panel cabinets, white cabinets, white backsplash, stainless steel appliances, an island, marble countertops and ceramic backsplash
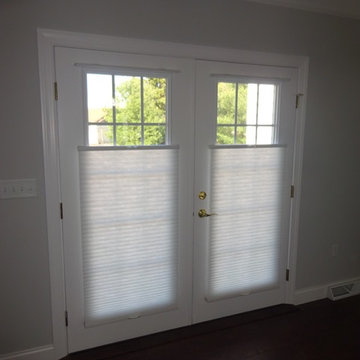
 Budget Blinds of Harrisburg, Hershey & Carlisle
Top-down cellular shades allow just the right amount of light to shine through, while maintaining privacy in this dining room.
Living room - traditional living room idea in Other
Living room - traditional living room idea in Other


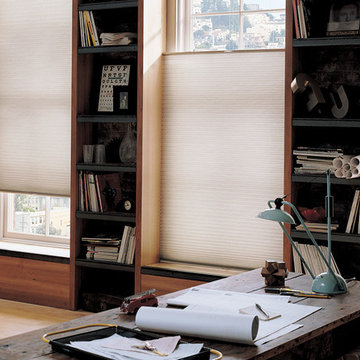
 Alleen Custom Window Treatments
There is nothing else in the market like the Duette® Architella™ Honeycomb Shade Collection. These shades have a state-of-the-art, patented, honeycomb-within-a-honeycomb design offering the industry’s highest level of energy efficiency. Architella™ shades provide three insulating air pockets that deliver energy efficiency in every climate and every season, dramatically reducing heating and cooling costs. In fact, these shades are so energy efficient, they can reduce energy loss up to 50 percent. Available at Alleen's Custom Window Treatment locations

 Colorado Shades & Awnings
Inspiration for a mid-sized transitional formal and open concept medium tone wood floor and brown floor living room remodel in Denver with brown walls, no fireplace and no tv

 Abstract Homes and Renovations Inc
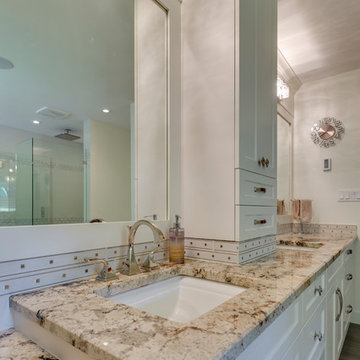
Large arts and crafts master gray tile and porcelain tile dark wood floor and brown floor bathroom photo in Vancouver with shaker cabinets, white cabinets, green walls, an undermount sink, granite countertops and a hinged shower door


 Mary Shipley Interiors
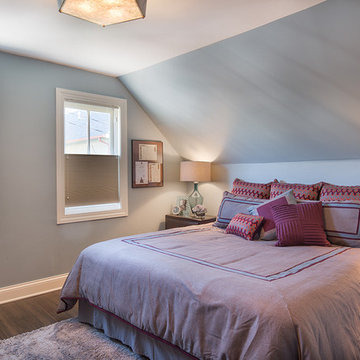
This beautiful new master is a retreat for the home owner. carrying the soft grey color up the walls gives the illusion of higher ceilings.
Mid-sized transitional guest dark wood floor bedroom photo in Columbus with gray walls and no fireplace
Mid-sized transitional guest dark wood floor bedroom photo in Columbus with gray walls and no fireplace
 Sweet Water Interiors

Inspiration for a mid-sized transitional formal and enclosed porcelain tile and beige floor living room remodel in Bridgeport with beige walls, no fireplace and no tv

52