
Search results for "Toronto blue" in Home Design Ideas
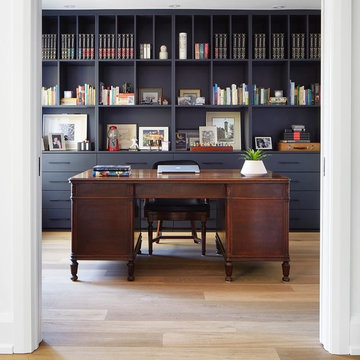
 Neue Floors - European Wide Plank Oak
Mid-sized freestanding desk light wood floor and brown floor home office library photo in Toronto with blue walls
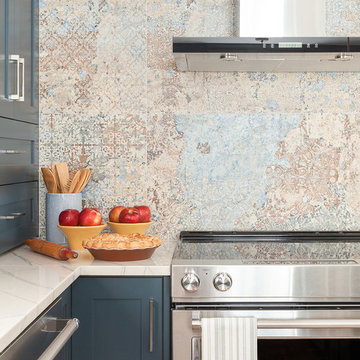
 South Hill Interiors
Rustic Kitchen Backsplash
Photo by: Leslie Goodwin Photography
Farmhouse kitchen photo in Toronto
Farmhouse kitchen photo in Toronto

 Merle Bessner Interiors
Angela Lau Photography
Mid-sized trendy guest carpeted and beige floor bedroom photo in Toronto with beige walls and no fireplace
Mid-sized trendy guest carpeted and beige floor bedroom photo in Toronto with beige walls and no fireplace
Find the right local pro for your project
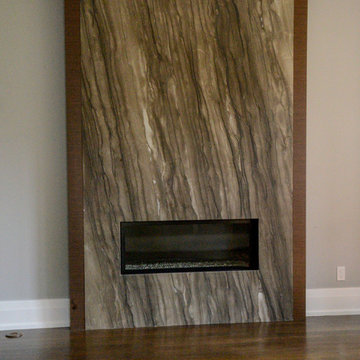
 MarquisCabinets.ca
Edward Der-Boghossian
Although the kitchen looks fairly normal, the whole property had a triangular shape which made it a very difficult floor plan to work with. The triangular shape of the kitchen allowed an interesting shape island in the middle of the floor, as well as different sized pantries to accommodate the difficult floor plan.
The pull out drawers are made of birch with a dark walnut finish to match the rest of the cabinetry. We installed double uppers, and made the top layer of cabinetry deeper than the lower level, and also put some LED lighting in.
While the floor plan was tough to work with, the results turned out great.

 McNicol Interior Designs
Inspiration for a mid-sized timeless brown floor and dark wood floor dining room remodel in Toronto with a standard fireplace, a stone fireplace and blue walls
 iDesign Inc.
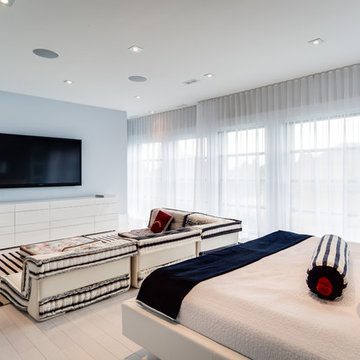
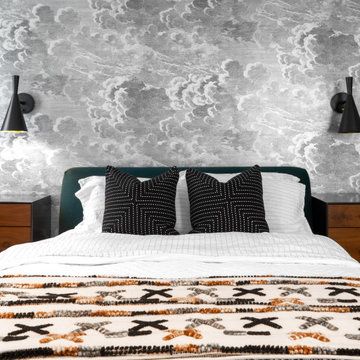
Example of a large minimalist master light wood floor bedroom design in Toronto with gray walls and no fireplace
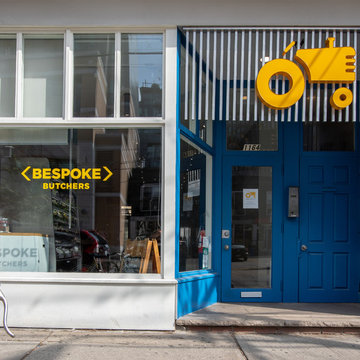




 Ashton Renovations
The original kitchen in this condominium was renovated arising from the need to replace Kitec plumbing. The work triangle remained generally the same, but numerous changes were made to improve the kitchen’s functionality, aesthetics, and lighting. Automation was also introduced. The goal was to design and build a modern contemporary functional kitchen with inspiring colours accented with textured wood features.
The functionality was improved with the addition of an under counter microwave, which freed up countertop space. Additional and improved storage was also created by incorporating under cabinet drawers throughout the kitchen, a bar area with open glass shelving above, and open shelving to the right of the seating area. Upper cabinet storage was as well increased with storage above the fridge.
Numerous lighting improvements were made including the addition of potlights. This was done by dropping the ceiling in the kitchen, which also created a visual division with the dining area. Automation was introduced as well into the space with HUE under cabinet lighting, and a touch faucet. The under cabinet lights are controlled by the Phillips Hue App that programs routines, scenes, and other settings.
The kitchen features painted Shaker cabinets accented by textured wood shelving. The countertop surfaces are quartz with waterfalls on both sides of the island, which is a focal point. Shapes are also strongly identified in the design with the use of triangular tiles in the backsplash along with rectangular upper cabinets, and appliance doors and drawers. The kitchen is made most unique though with the uplifting use of colour in the cabinets that make this a bright and cheerful space.
Aristea Photography
 Wallpaper Jenna
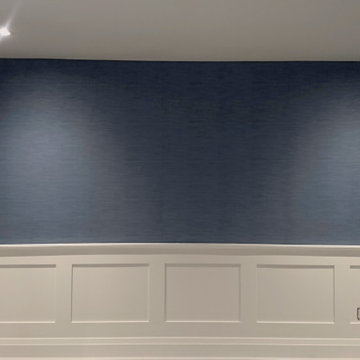
A blue grasscloth in a contemporary dining room.
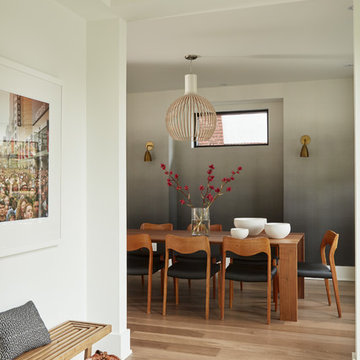
Enclosed dining room - contemporary enclosed dining room idea in Toronto with blue walls
Enclosed dining room - contemporary enclosed dining room idea in Toronto with blue walls


Sponsored
Sunbury, OH

J.Holderby - Renovations
Franklin County's Leading General Contractors - 2X Best of Houzz!

 CASA Photography
Travis Snelling

Nursery - transitional gender-neutral dark wood floor and brown floor nursery idea in Toronto with green walls
Nursery - transitional gender-neutral dark wood floor and brown floor nursery idea in Toronto with green walls
 Four Blocks South

Example of a mid-sized transitional master light wood floor bedroom design in Toronto with pink walls
 Peter A. Sellar - Architectural Photographer

Traditional family home, photography by Peter A. Sellar © 2018 www.photoklik.com
Mid-sized elegant enclosed brown floor and medium tone wood floor family room library photo in Toronto with a standard fireplace, a stone fireplace, a concealed tv and black walls
Mid-sized elegant enclosed brown floor and medium tone wood floor family room library photo in Toronto with a standard fireplace, a stone fireplace, a concealed tv and black walls

Sponsored
Columbus, OH

Wannemacher Interiors
Customized Award-Winning Interior Design Solutions in Franklin Cnty OH

 Renewal by Andersen Toronto, Ottawa and Ontario
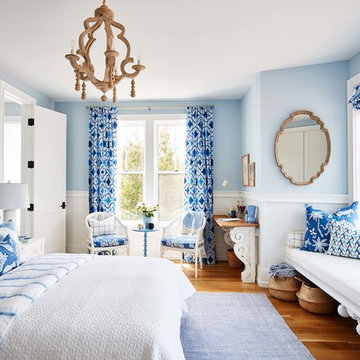
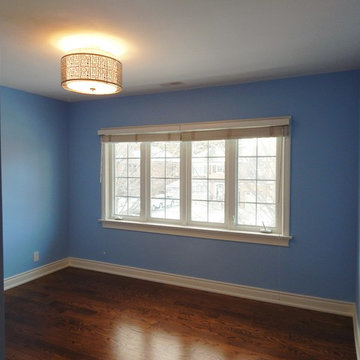
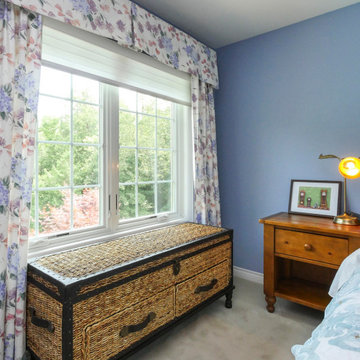
Large new casement windows we installed in this splendid bedroom. With an enchanting design, this delightful bedroom looks terrific with a new double casement window, complete with colonial styled grilles, over a whimsical storage chest. Get started replacing your windows and doors today with Renewal by Andersen of Greater Toronto and Ottawa, serving most of Ontario
. . . . . . . . . .
Now is the perfect time to replace your windows and doors -- Contact us today: (866) 531-9672 -- www.windowanddoorsavings.com
 Renewal by Andersen Toronto, Ottawa and Ontario
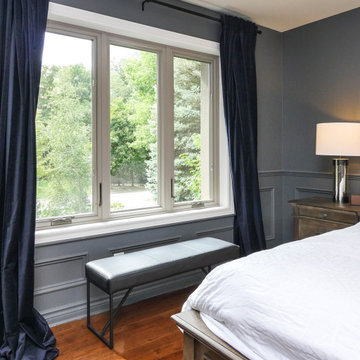
New triple window combination we installed in this attractive bedroom. With classy wainscoting and wood floors, this bedroom looks remarkable with two new casement windows on either side of a picture window. Find out how easy it is to replace your windows with Renewal by Andersen of Greater Toronto, Ottawa and most of Ontario.
. . . . . . . . . .
Need new windows? Get a free in-home design consultation -- Contact us today: (844) 819-3040
16