
Search results for "Toronto blue" in Home Design Ideas
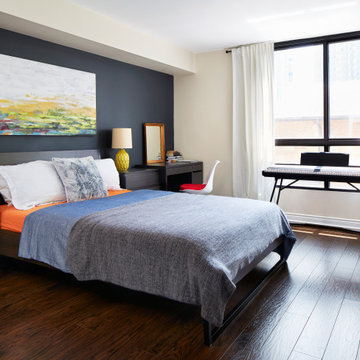
 Swisterski Design Inc.
In a simple bedroom, if you want to create some definition, an accent wall acts as a backdrop that helps create contrast and drama. Designed by Swisterski Design in downtown Toronto

 Bananarch Design Studio
Mid-sized trendy open concept light wood floor living room photo in Toronto with white walls, a standard fireplace and a tile fireplace

 Croma Design Inc.
Donna Griffith http://www.donnagriffith.com/
Small elegant red two-story brick gable roof photo in Toronto with a shingle roof
Small elegant red two-story brick gable roof photo in Toronto with a shingle roof
Find the right local pro for your project

 Avissa Design Group Inc.
Open concept Living Room & Dining Room
Kitchen/dining room combo - large contemporary medium tone wood floor kitchen/dining room combo idea in New York with blue walls and no fireplace
Kitchen/dining room combo - large contemporary medium tone wood floor kitchen/dining room combo idea in New York with blue walls and no fireplace

 Carsten Arnold Photography
Mid-sized coastal blue one-story stone house exterior idea in Toronto with a tile roof
Mid-sized coastal blue one-story stone house exterior idea in Toronto with a tile roof

 Galle Construction Inc
Powder Room
Bathroom - mid-sized traditional kids' single-sink bathroom idea in Toronto with shaker cabinets, blue cabinets, marble countertops, white countertops and a built-in vanity
Bathroom - mid-sized traditional kids' single-sink bathroom idea in Toronto with shaker cabinets, blue cabinets, marble countertops, white countertops and a built-in vanity





 Soda Pop Design Inc.
Custom design by Cynthia Soda of Soda Pop Design Inc. in Toronto, Canada. Photography by Stephani Buchman Photography.
Living room - large transitional open concept medium tone wood floor living room idea in Toronto with no fireplace, a wall-mounted tv and white walls
Living room - large transitional open concept medium tone wood floor living room idea in Toronto with no fireplace, a wall-mounted tv and white walls

 Lumar Interiors
This in-fill custom home in the heart of Chaplin Crescent Estates belonged to a young couple whose family was growing. They enlisted the help of Lumar Interiors to help make their family room more functional and comfortable. We designed a custom sized table to fit by the window. New upholstered furniture was designed to fit the small space and allow maximum seating.
Project by Richmond Hill interior design firm Lumar Interiors. Also serving Aurora, Newmarket, King City, Markham, Thornhill, Vaughan, York Region, and the Greater Toronto Area.
For more about Lumar Interiors, click here: https://www.lumarinteriors.com/
To learn more about this project, click here: https://www.lumarinteriors.com/portfolio/chaplin-crescent-estates-toronto/

 Chestnut Grove Design Studio
A cozy window seat was built into the custom cabinets. Adjustable shelving allows for changes later on to the mill-work. Contemporary drawer knobs create a sophisticated appearance.
 Chestnut Grove Design Studio
Extra storage was built beneath the bed frame. A pull-out flat surface was designed for placing books or to act as a night table.
Mid-sized trendy guest laminate floor bedroom photo in Toronto with blue walls and no fireplace
Mid-sized trendy guest laminate floor bedroom photo in Toronto with blue walls and no fireplace

 Toronto Interior Design Group
SAPPHIRE SUITE
Sharp lines, deep blue and city light.
DESIGN DESCRIPTION
Bright white architecture and bold bursts of sapphire give this condo its confident character. In the dining area, a marble tulip table is ringed by sleek grey leather cantilever chairs beneath a sparkling crystal globe chandelier. The living room is anchored by a plush sapphire velvet sectional and a brass-and-glass coffee table set on a bold black-and-white striped rug. Beside a double-sided fireplace, a black leather lounge chair creates a cozy spot to unwind, framed by floor-to-ceiling sheers. The white kitchen showcases a dramatic grey marble slab, integrated cabinetry and clear acrylic counter stools. Bright, tailored and full of contrast, it's city living with a confident point of view.

 LUX Design | Interior Design Build
Blue and white floral wallpaper are the backdrop for this home office with white open storage shelving. A contemporary gray office chair compliments the accessories.

Sponsored
Columbus, OH

Wannemacher Interiors
Customized Award-Winning Interior Design Solutions in Franklin Cnty OH
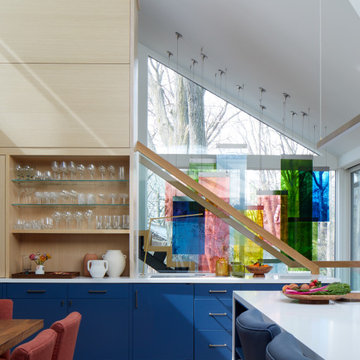
 Four Blocks South
Example of a light wood floor home bar design in Toronto with flat-panel cabinets, blue cabinets, quartz countertops and white countertops
 Chestnut Grove Design Studio
A two door cabinet was built to fit beneath the window. The knobs on the cabinet doors match the playful Zara Home knobs on the desk. Clean lines were used to create a contemporary design and coconut cream paint allows for playful touches of colour to adorn other areas of the room.

 ACRE landscape architecture + design studio
A lovely yard that started as a long bowling alley of lawn. We wanted to create a more human scale in the lounge area without building too many visual barriers. The overall effect is contemporary, but it is met with hints of woodland to help maintain a relaxed atmosphere.

 Toronto Custom Concepts - Design & Build
Transitional enclosed dark wood floor and brown floor living room photo in Toronto with white walls, a standard fireplace and a concealed tv

Sponsored
Delaware, OH

Buckeye Basements, Inc.
Central Ohio's Basement Finishing ExpertsBest Of Houzz '13-'21

 Fuse Flooring
A grey-brown floor with colour variation ties in the exotic woods of the art, backsplash, and cabinets.
Kitchen/dining room combo - large contemporary medium tone wood floor kitchen/dining room combo idea in Toronto with blue walls and no fireplace
Kitchen/dining room combo - large contemporary medium tone wood floor kitchen/dining room combo idea in Toronto with blue walls and no fireplace

 Square Footage Inc.
Large transitional u-shaped medium tone wood floor and brown floor eat-in kitchen photo in Toronto with a farmhouse sink, shaker cabinets, blue cabinets, quartz countertops, white backsplash, stainless steel appliances, an island and white countertops
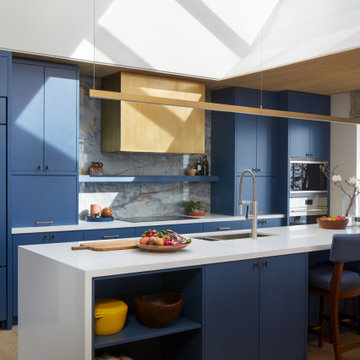 Four Blocks South
Trendy light wood floor open concept kitchen photo in Toronto with a double-bowl sink, flat-panel cabinets, blue cabinets, solid surface countertops, blue backsplash, paneled appliances, an island and white countertops
13