
Search results for "Toronto blue" in Home Design Ideas
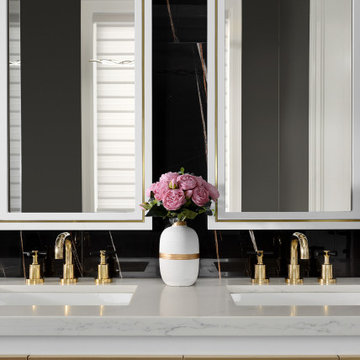

 Bax Canada Ltd
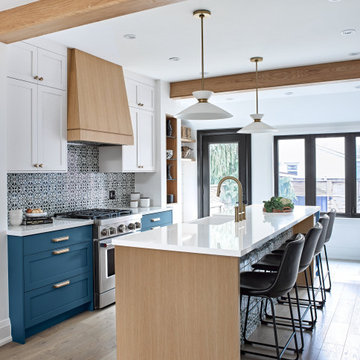
White Oak Kitchen,Shaker Kitchen,Brass Hardware,Smoky Blue SW 7604
Example of a mid-sized transitional galley eat-in kitchen design in Toronto with shaker cabinets, blue cabinets, quartz countertops, an island and white countertops
Example of a mid-sized transitional galley eat-in kitchen design in Toronto with shaker cabinets, blue cabinets, quartz countertops, an island and white countertops

Find the right local pro for your project

 Alexanian Carpet & Flooring
Our Toronto client is thrilled with the addition of two Kazak runners http://bit.ly/1Sd6959 in their transitional kitchen.
 Bax Canada Ltd
White Oak Kitchen,Shaker Kitchen,Brass Hardware,Smoky Blue SW 7604
Mid-sized transitional galley eat-in kitchen photo in Toronto with shaker cabinets, blue cabinets, quartz countertops, an island and white countertops
Mid-sized transitional galley eat-in kitchen photo in Toronto with shaker cabinets, blue cabinets, quartz countertops, an island and white countertops


Sponsored
Plain City, OH

Kuhns Contracting, Inc.
Central Ohio's Trusted Home Remodeler Specializing in Kitchens & Baths

 U31 Inc.
Inspiration for a large contemporary brown floor and dark wood floor kitchen/dining room combo remodel in Toronto with gray walls and no fireplace
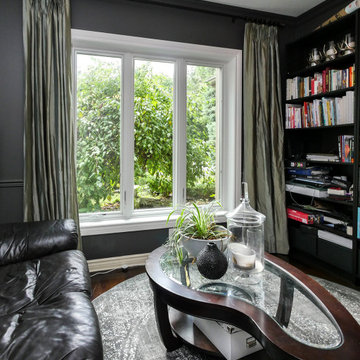
 Renewal by Andersen Toronto, Ottawa and Ontario
Marvelous den with new triple window combination we installed. This stylish room with glass coffee table and leather sofa looks fabulous with this large window combination that looks great and provides excellent energy efficiency. Increase the value and improve the look of your home with windows from Renewal by Andersen of Ontario and the Greater Toronto Area.
. . . . . . . . . .
New windows are just a phone call away -- Contact Us Today: (844) 819-3040

 Rhonda Moscoe Interior Design
Simon Tanenbaum Photography
Inspiration for a small contemporary galley light wood floor and yellow floor eat-in kitchen remodel in Toronto with an undermount sink, flat-panel cabinets, blue cabinets, quartzite countertops, white backsplash, slate backsplash, stainless steel appliances and an island
Inspiration for a small contemporary galley light wood floor and yellow floor eat-in kitchen remodel in Toronto with an undermount sink, flat-panel cabinets, blue cabinets, quartzite countertops, white backsplash, slate backsplash, stainless steel appliances and an island

 Westlake Royal Building Products
Premium siding from Celect® Cellular Composite Siding by Royal® is made from recyclable, state-of-the-art cellular materials. Which means it faithfully reproduces the deep grain texture and solid heft of real wood. And every style is equally unaffected by mold, mildew, weather and the effects of time.

 SKÖNA Design Inc.
This beautiful TV Unit made from Blue FENIX and melamine material. With maximize storage space for your books, games to TV equipment.
Example of a small trendy formal and enclosed laminate floor living room design in Toronto with gray walls and a tv stand
Example of a small trendy formal and enclosed laminate floor living room design in Toronto with gray walls and a tv stand

 Croma Design Inc.
A Toronto period house gets an old-meets-new renovation and addition to suit a family returning from the U.K.
Photography: Alex Lukey for Style at Home
Styling: Christine Hanlon

Sponsored
Columbus, OH

Trish Takacs Design
Award Winning & Highly Skilled Kitchen & Bath Designer in Columbus
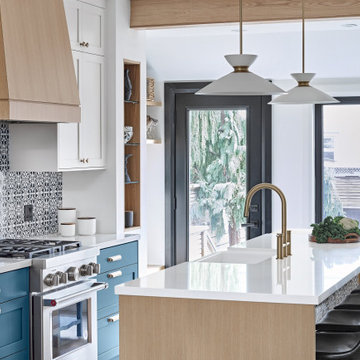 Bax Canada Ltd
White Oak Kitchen,Shaker Kitchen,Brass Hardware,Smoky Blue SW 7604
Inspiration for a mid-sized transitional galley eat-in kitchen remodel in Toronto with a farmhouse sink, shaker cabinets, blue cabinets, quartz countertops, an island and white countertops
Inspiration for a mid-sized transitional galley eat-in kitchen remodel in Toronto with a farmhouse sink, shaker cabinets, blue cabinets, quartz countertops, an island and white countertops

 AC Interiors Design & Build
These clients are both very musical! One is a composer and leads worship at a local Toronto church, the other studied opera! This simple DIY created a stunning piece of large art by simply framing sheet music they loved.

 Lumar Interiors
Our goal for this project was to transform this home from family-friendly to an empty nesters sanctuary. We opted for a sophisticated palette throughout the house, featuring blues, greys, taupes, and creams. The punches of colour and classic patterns created a warm environment without sacrificing sophistication.
Home located in Thornhill, Vaughan. Designed by Lumar Interiors who also serve Richmond Hill, Aurora, Nobleton, Newmarket, King City, Markham, Thornhill, York Region, and the Greater Toronto Area.
For more about Lumar Interiors, click here: https://www.lumarinteriors.com/
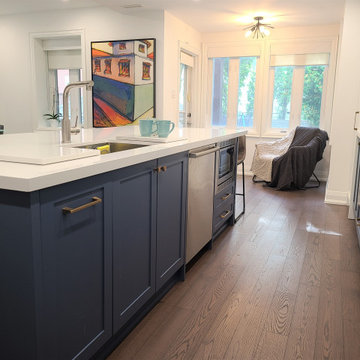
 Joseph Kitchen & Bath
Kitchen renovation downtown Toronto 2021. Kitchen, wall removal, fire place and bathroom design and built, Toronto 2021
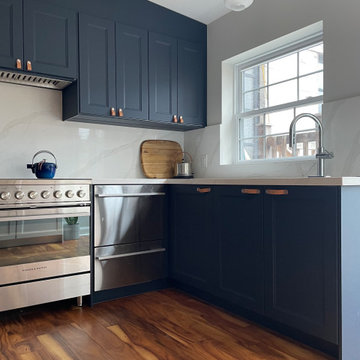
Large l-shaped brown floor and dark wood floor kitchen pantry photo in Toronto with a double-bowl sink, flat-panel cabinets, blue cabinets, quartz countertops, white backsplash, quartz backsplash, stainless steel appliances, an island and white countertops
Large l-shaped brown floor and dark wood floor kitchen pantry photo in Toronto with a double-bowl sink, flat-panel cabinets, blue cabinets, quartz countertops, white backsplash, quartz backsplash, stainless steel appliances, an island and white countertops



 BiglarKinyan Design Planning Inc.
BiglarKinyan Design - Toronto
Example of a large transitional marble floor and white floor entry hall design in Toronto with white walls and a dark wood front door
Example of a large transitional marble floor and white floor entry hall design in Toronto with white walls and a dark wood front door
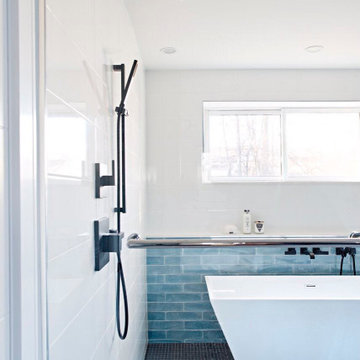
 HOMEBUILD CANADA
Closer view of the rainfall showerhead, handheld shower, and freestanding bathtub. The combination of white tile, blue accents, and black fixtures gives the bathroom a modern finish.
 Lumar Interiors
This home in Vaughan is a comfortable, functional space that reflects the family’s eclectic style.
Project by Richmond Hill interior design firm Lumar Interiors. Also serving Aurora, Newmarket, King City, Markham, Thornhill, Vaughan, York Region, and the Greater Toronto Area.
For more about Lumar Interiors, click here: https://www.lumarinteriors.com/
To learn more about this project, click here:
https://www.lumarinteriors.com/portfolio/cozy-home-vaughan/
24