
Search results for "Toronto blue" in Home Design Ideas

 Alexanian Carpet & Flooring
Alexanian's Kazak runners http://bit.ly/1Sd6959 and Brazilian Mahogany Hardwood flooring

 Cuneo Interiors Carpet One Floor & Home
A "Toronto Maple Leaf" Room! Colours Used: Chalk White, 2126-70 & Bold Blue 2064-10
Example of a classic bedroom design in Toronto
Example of a classic bedroom design in Toronto
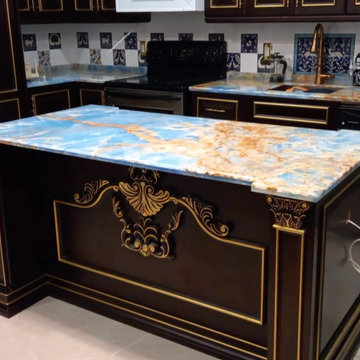
 VOVO Kitchen l Design
Luxury Classic Solid Wood Kitchen Cabinet For Toronto House Improvement In Assembly
Example of a mid-sized classic u-shaped wood ceiling eat-in kitchen design in Toronto with raised-panel cabinets, dark wood cabinets, marble countertops, an island and blue countertops
Example of a mid-sized classic u-shaped wood ceiling eat-in kitchen design in Toronto with raised-panel cabinets, dark wood cabinets, marble countertops, an island and blue countertops
Find the right local pro for your project

 Joey Vogel | Interior Design
Joey Vogel
Mid-sized eclectic open concept light wood floor living room photo in Toronto with blue walls and a tv stand
Mid-sized eclectic open concept light wood floor living room photo in Toronto with blue walls and a tv stand

 Ashton Renovations
The original kitchen in this condominium was renovated arising from the need to replace Kitec plumbing. The work triangle remained generally the same, but numerous changes were made to improve the kitchen’s functionality, aesthetics, and lighting. Automation was also introduced. The goal was to design and build a modern contemporary functional kitchen with inspiring colours accented with textured wood features.
The functionality was improved with the addition of an under counter microwave, which freed up countertop space. Additional and improved storage was also created by incorporating under cabinet drawers throughout the kitchen, a bar area with open glass shelving above, and open shelving to the right of the seating area. Upper cabinet storage was as well increased with storage above the fridge.
Numerous lighting improvements were made including the addition of potlights. This was done by dropping the ceiling in the kitchen, which also created a visual division with the dining area. Automation was introduced as well into the space with HUE under cabinet lighting, and a touch faucet. The under cabinet lights are controlled by the Phillips Hue App that programs routines, scenes, and other settings.
The kitchen features painted Shaker cabinets accented by textured wood shelving. The countertop surfaces are quartz with waterfalls on both sides of the island, which is a focal point. Shapes are also strongly identified in the design with the use of triangular tiles in the backsplash along with rectangular upper cabinets, and appliance doors and drawers. The kitchen is made most unique though with the uplifting use of colour in the cabinets that make this a bright and cheerful space.
Aristea Photography


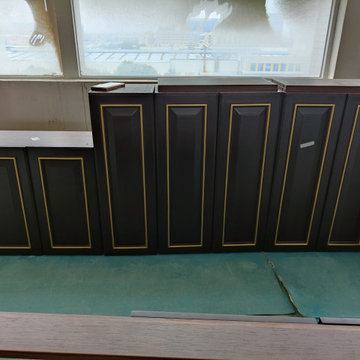 VOVO Kitchen l Design
Factory pre-assemble in China
Inspiration for a mid-sized timeless u-shaped wood ceiling eat-in kitchen remodel in Toronto with raised-panel cabinets, dark wood cabinets, marble countertops, an island and blue countertops
Inspiration for a mid-sized timeless u-shaped wood ceiling eat-in kitchen remodel in Toronto with raised-panel cabinets, dark wood cabinets, marble countertops, an island and blue countertops


 Ashton Renovations
The original kitchen in this condominium was renovated arising from the need to replace Kitec plumbing. The work triangle remained generally the same, but numerous changes were made to improve the kitchen’s functionality, aesthetics, and lighting. Automation was also introduced. The goal was to design and build a modern contemporary functional kitchen with inspiring colours accented with textured wood features.
The functionality was improved with the addition of an under counter microwave, which freed up countertop space. Additional and improved storage was also created by incorporating under cabinet drawers throughout the kitchen, a bar area with open glass shelving above, and open shelving to the right of the seating area. Upper cabinet storage was as well increased with storage above the fridge.
Numerous lighting improvements were made including the addition of potlights. This was done by dropping the ceiling in the kitchen, which also created a visual division with the dining area. Automation was introduced as well into the space with HUE under cabinet lighting, and a touch faucet. The under cabinet lights are controlled by the Phillips Hue App that programs routines, scenes, and other settings.
The kitchen features painted Shaker cabinets accented by textured wood shelving. The countertop surfaces are quartz with waterfalls on both sides of the island, which is a focal point. Shapes are also strongly identified in the design with the use of triangular tiles in the backsplash along with rectangular upper cabinets, and appliance doors and drawers. The kitchen is made most unique though with the uplifting use of colour in the cabinets that make this a bright and cheerful space.
Aristea Photography

 GRECO INTERIORS
Elegant master ensuite bathroom transformation, gorgeous finishes with plenty of storage; makes for very happy clients.
Designer: Greco Interiors
Photo: Stephani Buchman
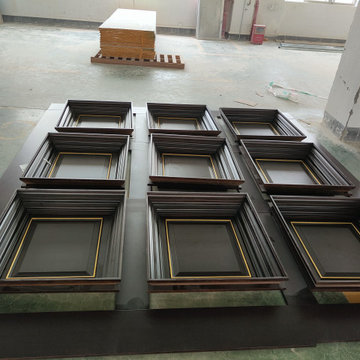 VOVO Kitchen l Design
Factory pre-assemble in China
Mid-sized elegant u-shaped wood ceiling eat-in kitchen photo in Toronto with raised-panel cabinets, dark wood cabinets, marble countertops, an island and blue countertops
Mid-sized elegant u-shaped wood ceiling eat-in kitchen photo in Toronto with raised-panel cabinets, dark wood cabinets, marble countertops, an island and blue countertops

 Brent Henderson Contracting
Inspiration for a contemporary blue tile and ceramic tile marble floor alcove bathtub remodel in Toronto with flat-panel cabinets, white cabinets, a wall-mount toilet, white walls, an integrated sink and solid surface countertops
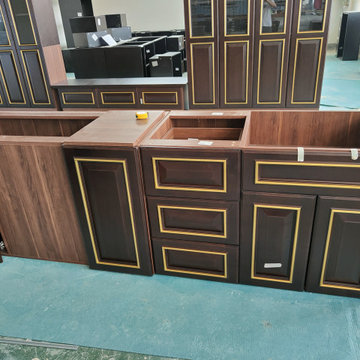 VOVO Kitchen l Design
Factory pre-assemble in China
Mid-sized elegant u-shaped wood ceiling eat-in kitchen photo in Toronto with raised-panel cabinets, dark wood cabinets, marble countertops, an island and blue countertops
Mid-sized elegant u-shaped wood ceiling eat-in kitchen photo in Toronto with raised-panel cabinets, dark wood cabinets, marble countertops, an island and blue countertops
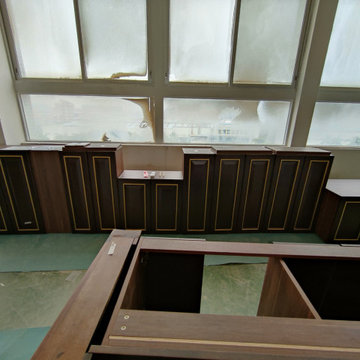 VOVO Kitchen l Design
Factory pre-assemble in China
Example of a mid-sized classic u-shaped wood ceiling eat-in kitchen design in Toronto with raised-panel cabinets, dark wood cabinets, marble countertops, an island and blue countertops
Example of a mid-sized classic u-shaped wood ceiling eat-in kitchen design in Toronto with raised-panel cabinets, dark wood cabinets, marble countertops, an island and blue countertops

Sponsored
Columbus, OH

Wannemacher Interiors
Customized Award-Winning Interior Design Solutions in Franklin Cnty OH
 Renewal by Andersen Toronto, Ottawa and Ontario
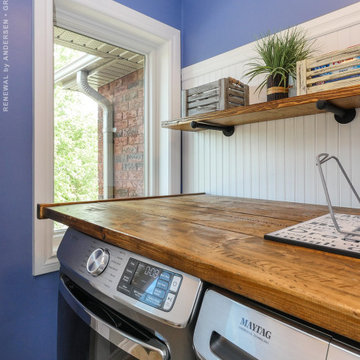
Pretty laundry room with new white window we installed. This stylish room with wood counter over the washer and dryer and shelving against wainscoting on one wall, looks fantastic with this new picture window. Get started replacing the windows in your home with Renewal by Andersen of the Greater Toronto Area, serving most of Ontario.
. . . . . . . . . .
Get new windows for your home today -- Contact Us Today! 844-819-3040
 Qarnis Development
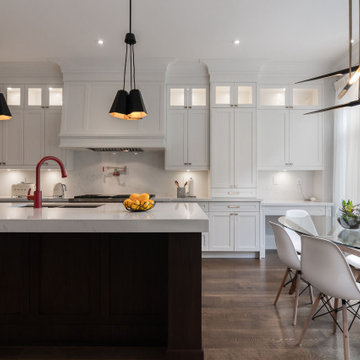
Kitchen pantry - large transitional l-shaped dark wood floor and blue floor kitchen pantry idea in Toronto with a double-bowl sink, shaker cabinets, white cabinets, quartz countertops, yellow backsplash, quartz backsplash, paneled appliances, white countertops and an island

 Designtheory Inc.
Example of a large classic master bedroom design in Toronto with beige walls, a standard fireplace and a stone fireplace

 Carriage Lane Design-Build Inc.
Eat-in kitchen - mid-sized scandinavian l-shaped eat-in kitchen idea in Toronto with flat-panel cabinets, white cabinets, quartz countertops and an island



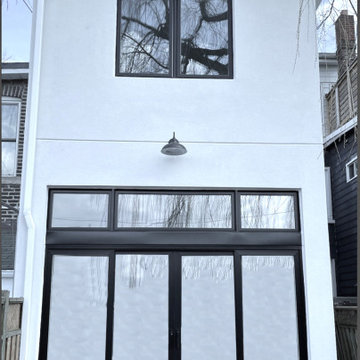

 Designtheory Inc.
Valerie Wilcox
Study room - mid-sized transitional medium tone wood floor study room idea in Toronto with blue walls, a standard fireplace and a stone fireplace
Study room - mid-sized transitional medium tone wood floor study room idea in Toronto with blue walls, a standard fireplace and a stone fireplace
28