
Search results for "Toronto blue" in Home Design Ideas

 Dvira Interiors
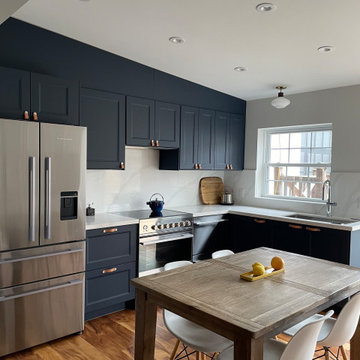
Eat-in kitchen - mid-sized contemporary l-shaped medium tone wood floor and brown floor eat-in kitchen idea in Toronto with a double-bowl sink, recessed-panel cabinets, white cabinets, quartz countertops, white backsplash, ceramic backsplash, stainless steel appliances, an island and white countertops


Find the right local pro for your project


 Chestnut Grove Design Studio
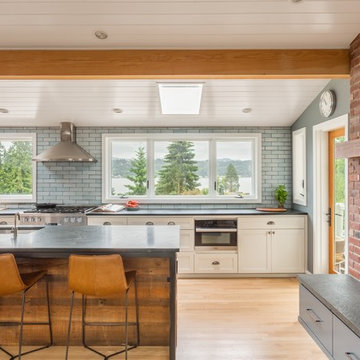
Designed by Principal and Lead Designer of Chestnut Grove Cabinetry, Francesco Giampietro. This century home kitchen was completed gutted and re-designed to feature floor to ceiling cabinetry, hardwood floors, a spacious and functional kitchen island, blue backsplash and an exposed brick wall was kept intact.

 Ashton Renovations
The original kitchen in this condominium was renovated arising from the need to replace Kitec plumbing. The work triangle remained generally the same, but numerous changes were made to improve the kitchen’s functionality, aesthetics, and lighting. Automation was also introduced. The goal was to design and build a modern contemporary functional kitchen with inspiring colours accented with textured wood features.
The functionality was improved with the addition of an under counter microwave, which freed up countertop space. Additional and improved storage was also created by incorporating under cabinet drawers throughout the kitchen, a bar area with open glass shelving above, and open shelving to the right of the seating area. Upper cabinet storage was as well increased with storage above the fridge.
Numerous lighting improvements were made including the addition of potlights. This was done by dropping the ceiling in the kitchen, which also created a visual division with the dining area. Automation was introduced as well into the space with HUE under cabinet lighting, and a touch faucet. The under cabinet lights are controlled by the Phillips Hue App that programs routines, scenes, and other settings.
The kitchen features painted Shaker cabinets accented by textured wood shelving. The countertop surfaces are quartz with waterfalls on both sides of the island, which is a focal point. Shapes are also strongly identified in the design with the use of triangular tiles in the backsplash along with rectangular upper cabinets, and appliance doors and drawers. The kitchen is made most unique though with the uplifting use of colour in the cabinets that make this a bright and cheerful space.
Aristea Photography

 Eurodale Developments Inc
Andrew Snow
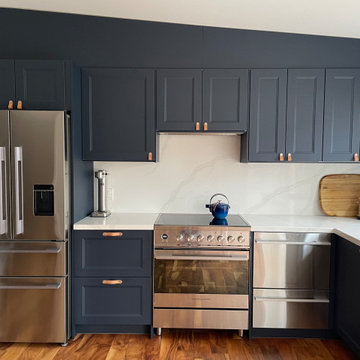
Large transitional single-wall medium tone wood floor open concept kitchen photo in Toronto with an undermount sink, beaded inset cabinets, blue cabinets, quartz countertops, white backsplash, stone tile backsplash, stainless steel appliances and an island
Large transitional single-wall medium tone wood floor open concept kitchen photo in Toronto with an undermount sink, beaded inset cabinets, blue cabinets, quartz countertops, white backsplash, stone tile backsplash, stainless steel appliances and an island




 rtg designs
Stephanie Buchman
Example of a transitional blue floor entry hall design in Toronto with white walls and a gray front door
Example of a transitional blue floor entry hall design in Toronto with white walls and a gray front door

 AC Interiors Design & Build
Sometimes, we all need a little reminder.
Inspiration for a small country kids' white tile drop-in bathtub remodel in Toronto with recessed-panel cabinets, blue cabinets, a one-piece toilet, white walls and an integrated sink
Inspiration for a small country kids' white tile drop-in bathtub remodel in Toronto with recessed-panel cabinets, blue cabinets, a one-piece toilet, white walls and an integrated sink
 Eurodale Developments Inc
Andrew Snow
Inspiration for a large transitional single-wall medium tone wood floor open concept kitchen remodel in Toronto with an undermount sink, beaded inset cabinets, blue cabinets, quartz countertops, white backsplash, stone tile backsplash, stainless steel appliances and an island
Inspiration for a large transitional single-wall medium tone wood floor open concept kitchen remodel in Toronto with an undermount sink, beaded inset cabinets, blue cabinets, quartz countertops, white backsplash, stone tile backsplash, stainless steel appliances and an island

 Bax Canada Ltd
White Oak Kitchen,Shaker Kitchen,Brass Hardware,Smoky Blue SW 7604
Eat-in kitchen - mid-sized transitional galley eat-in kitchen idea in Toronto with shaker cabinets, blue cabinets, quartz countertops, an island and white countertops
Eat-in kitchen - mid-sized transitional galley eat-in kitchen idea in Toronto with shaker cabinets, blue cabinets, quartz countertops, an island and white countertops

Sponsored
Plain City, OH

The Creative Kitchen Company
Columbus Area Kitchen Remodeling and Refacing Professional

 MMI Design
These clients retained MMI to assist with a full renovation of the 1st floor following the Harvey Flood. With 4 feet of water in their home, we worked tirelessly to put the home back in working order. While Harvey served our city lemons, we took the opportunity to make lemonade. The kitchen was expanded to accommodate seating at the island and a butler's pantry. A lovely free-standing tub replaced the former Jacuzzi drop-in and the shower was enlarged to take advantage of the expansive master bathroom. Finally, the fireplace was extended to the two-story ceiling to accommodate the TV over the mantel. While we were able to salvage much of the existing slate flooring, the overall color scheme was updated to reflect current trends and a desire for a fresh look and feel. As with our other Harvey projects, our proudest moments were seeing the family move back in to their beautifully renovated home.
 HOMEBUILD CANADA
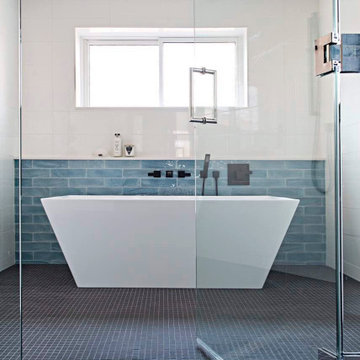
Freestanding bathtub with blue subway tile surround, matte black fixtures, and a glass shower enclosure. The window brings natural light into the space.

 BiglarKinyan Design Planning Inc.
BiglarKinyan Design - Toronto
Example of a mid-sized transitional medium tone wood floor and brown floor enclosed dining room design in Toronto with gray walls
Example of a mid-sized transitional medium tone wood floor and brown floor enclosed dining room design in Toronto with gray walls

 Toronto Custom Concepts - Design & Build
Black quartz shampoo niche embedded in glass shower with blue mosaic glass floor tiles and white subway wall tiles
Brad Howe for Toronto Custom Concepts

Sponsored
Columbus, OH

Wannemacher Interiors
Customized Award-Winning Interior Design Solutions in Franklin Cnty OH
 HOMEBUILD CANADA
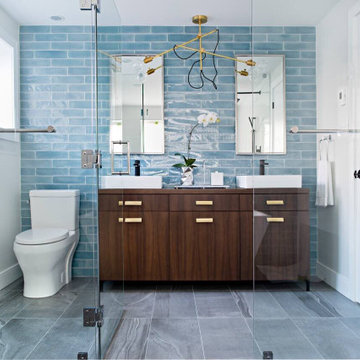
Wood double vanity with white vessel sinks, black faucets, and gold cabinet hardware. The blue tile accent wall adds colour and texture behind the mirrors.
 Chestnut Grove Design Studio
A sunny yellow kitchen was designed in the custom colour, 'lemon pudding'. Chestnut Grove creates colours tailored to the personality of the space and of the homeowner.

25