
Search results for "Toronto blue" in Home Design Ideas

 BiglarKinyan Design Planning Inc.
BiglarKinyan Design - Toronto
Alcove bathtub - small transitional kids' white tile and ceramic tile porcelain tile and gray floor alcove bathtub idea in Toronto with recessed-panel cabinets, white cabinets, a bidet, gray walls, an undermount sink, quartz countertops, a hinged shower door and gray countertops
Alcove bathtub - small transitional kids' white tile and ceramic tile porcelain tile and gray floor alcove bathtub idea in Toronto with recessed-panel cabinets, white cabinets, a bidet, gray walls, an undermount sink, quartz countertops, a hinged shower door and gray countertops

 SKÖNA Design Inc.
This beautiful TV Unit made from Blue FENIX and melamine material. With maximize storage space for your books, games to TV equipment.
Small trendy formal and enclosed laminate floor living room photo in Toronto with gray walls and a tv stand
Small trendy formal and enclosed laminate floor living room photo in Toronto with gray walls and a tv stand
Find the right local pro for your project


 BiglarKinyan Design Planning Inc.
BiglarKinyan Design - Toronto
Mid-sized transitional medium tone wood floor and brown floor kitchen/dining room combo photo in Toronto with gray walls
Mid-sized transitional medium tone wood floor and brown floor kitchen/dining room combo photo in Toronto with gray walls



 Stylishome Interior Design
Example of a mid-sized trendy living room design in Toronto with gray walls
 HOMEBUILD CANADA
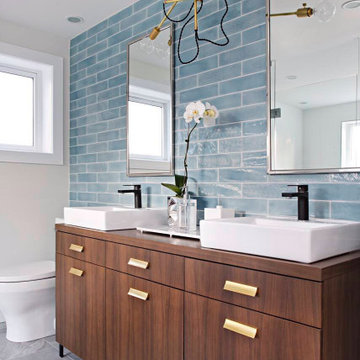
Close-up of the double vanity featuring wood cabinetry, gold handles, vessel sinks, and matte black faucets. The blue subway tile backsplash and modern light fixture tie everything together.

 Merle Bessner Interiors
Angela Lau Photography
Mid-sized trendy guest carpeted and beige floor bedroom photo with beige walls and no fireplace
Mid-sized trendy guest carpeted and beige floor bedroom photo with beige walls and no fireplace

 Eurodale Developments Inc
Andrew Snow
Example of a large transitional single-wall medium tone wood floor open concept kitchen design in Toronto with an undermount sink, beaded inset cabinets, blue cabinets, quartz countertops, white backsplash, stone tile backsplash, stainless steel appliances and an island
Example of a large transitional single-wall medium tone wood floor open concept kitchen design in Toronto with an undermount sink, beaded inset cabinets, blue cabinets, quartz countertops, white backsplash, stone tile backsplash, stainless steel appliances and an island

Sponsored
Plain City, OH

The Creative Kitchen Company
Columbus Area Kitchen Remodeling and Refacing Professional

 Evelyn Eshun Design Inc.
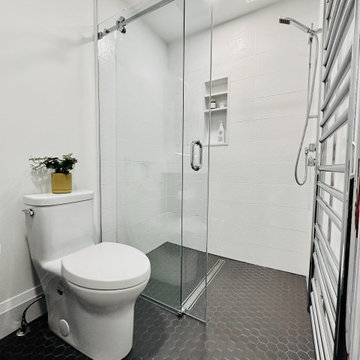
The goal was to create a space which was luxurious, timeless, classic, yet absolutely current and contemporary.
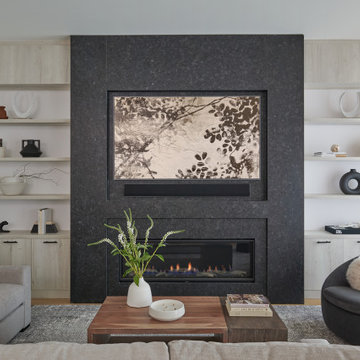
Living room - large transitional formal and open concept dark wood floor and brown floor living room idea in Toronto with gray walls, a standard fireplace, a stone fireplace and no tv
Living room - large transitional formal and open concept dark wood floor and brown floor living room idea in Toronto with gray walls, a standard fireplace, a stone fireplace and no tv

 Jill Greaves Design
Boutique hotel guestroom with custom bed and furnishigns. Featuring a wall mural by Fornasetti and faux perisan area rug.
Photography: Gillian Jackson

 Ashton Renovations
The original kitchen in this 100 year old Toronto home was cut off from the rest of the house. It also faced structural issues with the flooring and required extensive framing. The kitchen as well required extensive electrical, plumbing, and HVAC modifications. The new space is open, warm, bright and inviting. Our clients are most exited about now being able to enjoy the entire floor as one. We hope Stephan, Johanna, and Liam enjoy the home for many years to come along with the other improvements to the house.
Aristea Rizakos


 Leslie Goodwin Photography
© Leslie Goodwin Photography
Design + Architecture by Strickland Mateljan, http://smda.ca
Interior Design by One Three Design, http://www.onethreedesign.ca

 avenue design inc
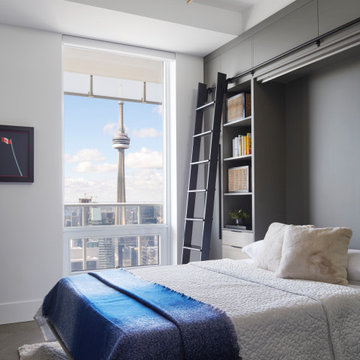
Bedroom - mid-sized contemporary guest medium tone wood floor and brown floor bedroom idea in Toronto with white walls
27