
Search results for "Toronto blue" in Home Design Ideas

 Alexandra Naranjo Designs Inc
Saphire Home Office.
featuring beautiful custom cabinetry and furniture
Home studio - large transitional freestanding desk light wood floor, beige floor, wallpaper ceiling and wallpaper home studio idea with blue walls
Home studio - large transitional freestanding desk light wood floor, beige floor, wallpaper ceiling and wallpaper home studio idea with blue walls

 Merle Bessner Interiors
Angela Lau Photography
Mid-sized trendy guest carpeted and beige floor bedroom photo in Toronto with beige walls and no fireplace
Mid-sized trendy guest carpeted and beige floor bedroom photo in Toronto with beige walls and no fireplace
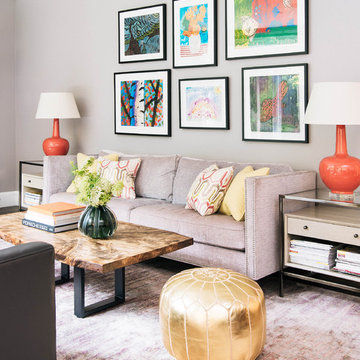
 Meghan Carter Design Inc.
Stephani Buchman Photography
Inspiration for a mid-sized transitional open concept medium tone wood floor and brown floor living room remodel in Toronto with gray walls, a standard fireplace, a stone fireplace and a wall-mounted tv
Inspiration for a mid-sized transitional open concept medium tone wood floor and brown floor living room remodel in Toronto with gray walls, a standard fireplace, a stone fireplace and a wall-mounted tv
Find the right local pro for your project

 Douglas Design Studio
Modern Colour Home powder room
Inspiration for a large contemporary marble floor, white floor and wood wall powder room remodel in Toronto with flat-panel cabinets, blue cabinets, brown walls, an undermount sink, quartzite countertops, blue countertops and a floating vanity
Inspiration for a large contemporary marble floor, white floor and wood wall powder room remodel in Toronto with flat-panel cabinets, blue cabinets, brown walls, an undermount sink, quartzite countertops, blue countertops and a floating vanity
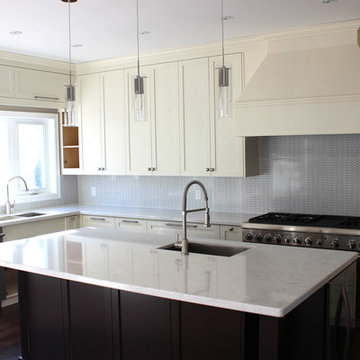
 Lindy Architect
Open concept kitchen - mid-sized transitional u-shaped dark wood floor open concept kitchen idea in Toronto with an undermount sink, shaker cabinets, white cabinets, quartz countertops, gray backsplash, ceramic backsplash, stainless steel appliances and an island

 Toronto Interior Design Group
Valerie Wilcox
Inspiration for a transitional kitchen remodel in Toronto with a farmhouse sink, shaker cabinets, blue cabinets, metallic backsplash, metal backsplash, stainless steel appliances and no island
Inspiration for a transitional kitchen remodel in Toronto with a farmhouse sink, shaker cabinets, blue cabinets, metallic backsplash, metal backsplash, stainless steel appliances and no island

 Jane Lockhart Design
Forget the all-white bathroom, this master bath in a lovely neutral grey vanity is soft on the eyes.
Photographed Arnal Photography. Wall Colour: Ocean Air 2135-50 by Benjamin Moore. Vanity by Trillium Kitchens & Baths

Sponsored
Plain City, OH

Kuhns Contracting, Inc.
Central Ohio's Trusted Home Remodeler Specializing in Kitchens & Baths
 Square Footage Inc.
Photos by Valerie Wilcox

Eat-in kitchen - huge transitional u-shaped light wood floor and brown floor eat-in kitchen idea in Toronto with an undermount sink, shaker cabinets, blue cabinets, quartz countertops, paneled appliances, an island and blue countertops
Eat-in kitchen - huge transitional u-shaped light wood floor and brown floor eat-in kitchen idea in Toronto with an undermount sink, shaker cabinets, blue cabinets, quartz countertops, paneled appliances, an island and blue countertops
 Level Studio
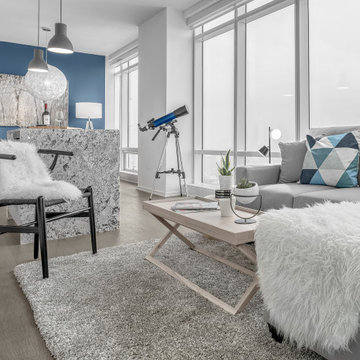
This was an exciting project where the entire design scheme revolved around the view. Located on the 60th floor of the tallest residential tower in Toronto, the view was unbelievable and is kept as the focal point. A natural palette of cooler woods, blues and neutrals play to literally being up in the clouds. Wall decor and colour was kept to a minimum to not steal the show from this breath-taking view. A blue feature wall in the Foyer, Den and Dining areas are inspired by the sky and incorporating plants throughout – that will thrive in all the sun this condo gets – brings this design down to earth.
 Ace of Space
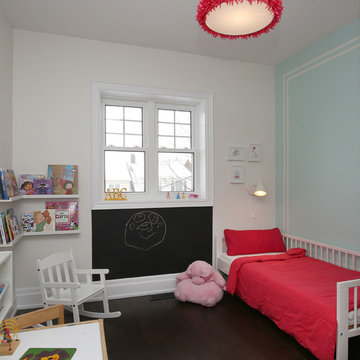
Example of a bedroom and small trendy girl medium tone wood floor kids' bedroom design in Toronto with blue walls
 Toronto Interior Design Group
Brandon Barre & Gillian Jackson
Family room - mid-sized transitional open concept light wood floor family room idea in Toronto with beige walls and no fireplace
Family room - mid-sized transitional open concept light wood floor family room idea in Toronto with beige walls and no fireplace
 Wanda Ely Architect Inc.

The geometric pattern of the backsplash tile is visually captivating without being overwhelming, and appears light and delicate, despite being a bold gesture within the space.
Photo by Scott Norsworthy
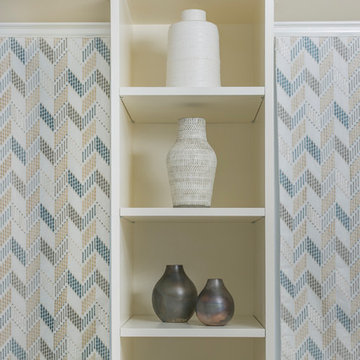 Merle Bessner Interiors
Angela Lau Photography
Bedroom - mid-sized contemporary guest carpeted and beige floor bedroom idea in Toronto with beige walls and no fireplace
Bedroom - mid-sized contemporary guest carpeted and beige floor bedroom idea in Toronto with beige walls and no fireplace



 Sosna Inc
Example of a mid-sized trendy medium tone wood floor and brown floor hallway design in Toronto with white walls
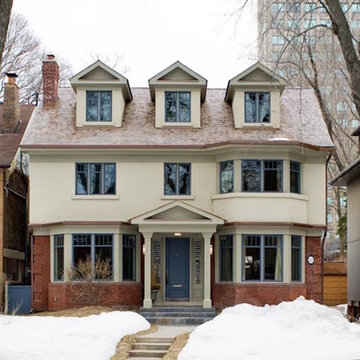
 User
UserExample of a large classic beige three-story mixed siding gable roof design in Toronto with a shingle roof
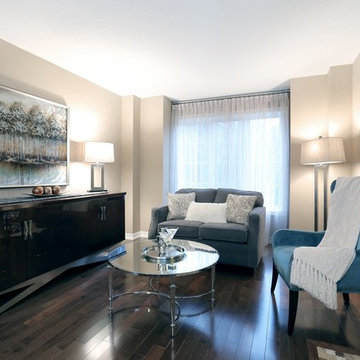
 Su Casa Home Staging & ReDesign
Mid-sized transitional open concept dark wood floor and brown floor living room photo in Toronto with gray walls, no fireplace and no tv
 Drawing Room Architect Inc

Example of a large trendy l-shaped dark wood floor and brown floor eat-in kitchen design in Toronto with an undermount sink, flat-panel cabinets, white cabinets, solid surface countertops, blue backsplash, glass sheet backsplash, stainless steel appliances, an island and gray countertops

Sponsored
Columbus, OH

Wannemacher Interiors
Customized Award-Winning Interior Design Solutions in Franklin Cnty OH
 User
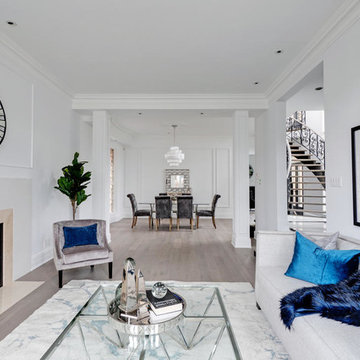
UserExample of a large trendy formal and enclosed light wood floor and brown floor living room design in Toronto with white walls, a standard fireplace, a tile fireplace and no tv
 User
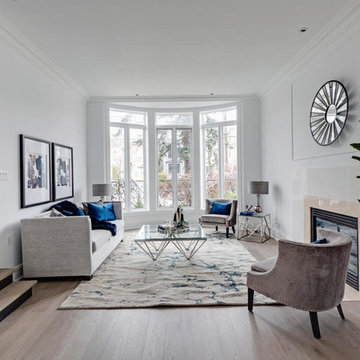
UserExample of a large trendy formal and enclosed light wood floor and brown floor living room design in Toronto with white walls, a standard fireplace, a tile fireplace and no tv
9