
Search results for "Toronto blue" in Home Design Ideas

 Redhead Design
This home office was built into a nook in the kitchen and we put in custom built-ins to take advantage of the space.
Inspiration for a mid-sized timeless built-in desk light wood floor, beige floor and wallpaper home office remodel in Baltimore
Inspiration for a mid-sized timeless built-in desk light wood floor, beige floor and wallpaper home office remodel in Baltimore
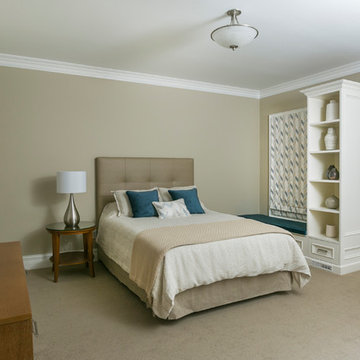
 Merle Bessner Interiors
Angela Lau Photography
Mid-sized trendy guest carpeted and beige floor bedroom photo in Toronto with beige walls and no fireplace
Mid-sized trendy guest carpeted and beige floor bedroom photo in Toronto with beige walls and no fireplace
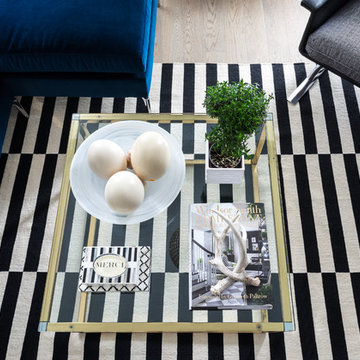
 Toronto Interior Design Group
Gillian Jackson
Example of a small eclectic open concept light wood floor living room design in Toronto with white walls, a two-sided fireplace and a tv stand
Example of a small eclectic open concept light wood floor living room design in Toronto with white walls, a two-sided fireplace and a tv stand
Find the right local pro for your project
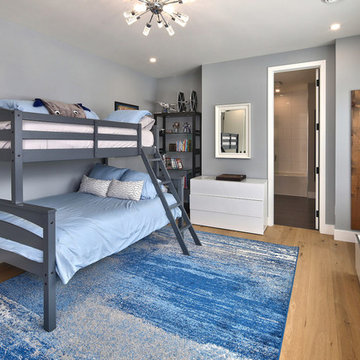
 HARRISON FAE DESIGN
Example of a large and bedroom trendy guest and boy light wood floor and beige floor kids' bedroom design in Toronto with blue walls

 Cynthia Ferguson Designs Inc.
There are moments from every angle of this living room with the playfulness of Kelly Wearstler's Channel's fabric by Lee Jofa.
Photo Credit: Donna Griffith
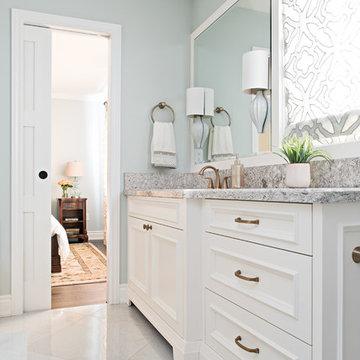
 Pizzale Design Inc.
Mike Chajecki Photography www.mikechajecki.com
Inspiration for a mid-sized transitional master beige tile and porcelain tile porcelain tile drop-in bathtub remodel in Toronto with beaded inset cabinets, white cabinets, blue walls, quartz countertops and an undermount sink
Inspiration for a mid-sized transitional master beige tile and porcelain tile porcelain tile drop-in bathtub remodel in Toronto with beaded inset cabinets, white cabinets, blue walls, quartz countertops and an undermount sink

 Bananarch Design Studio
Example of a trendy master white tile and porcelain tile porcelain tile freestanding bathtub design in Toronto with white cabinets, a one-piece toilet, blue walls and a vessel sink

Sponsored
Columbus, OH

Wannemacher Interiors
Customized Award-Winning Interior Design Solutions in Franklin Cnty OH

 Rhonda Moscoe Interior Design
Simon Tanenbaum Photography
Small trendy l-shaped light wood floor and beige floor kitchen photo in Toronto with flat-panel cabinets, quartzite countertops, white backsplash, stainless steel appliances, an island, white cabinets, stone slab backsplash and white countertops
Small trendy l-shaped light wood floor and beige floor kitchen photo in Toronto with flat-panel cabinets, quartzite countertops, white backsplash, stainless steel appliances, an island, white cabinets, stone slab backsplash and white countertops
 U31 Inc.
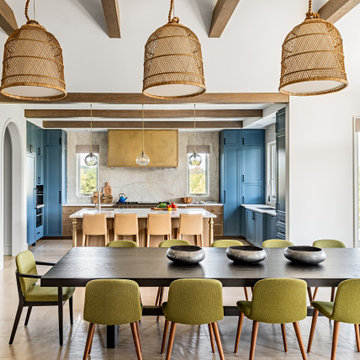
Inspiration for a large contemporary u-shaped porcelain tile and beige floor dining room remodel in Toronto with an undermount sink, shaker cabinets, blue cabinets, quartzite countertops, white backsplash, stone slab backsplash, paneled appliances, an island and white countertops

 Brandon Barré Architectural Interior Photographer
Brandon Barré
Design by yanicsimard/toronto-interior-design-group-yanic-simard
Trendy single-wall kitchen photo in Toronto with an undermount sink, flat-panel cabinets, blue cabinets, white backsplash, stainless steel appliances, no island and stone slab backsplash
Trendy single-wall kitchen photo in Toronto with an undermount sink, flat-panel cabinets, blue cabinets, white backsplash, stainless steel appliances, no island and stone slab backsplash

 Eurodale Developments Inc
How awesome is this powder room?!?
Powder room - small transitional black tile and ceramic tile ceramic tile powder room idea in Toronto with a one-piece toilet, blue walls and a wall-mount sink
Powder room - small transitional black tile and ceramic tile ceramic tile powder room idea in Toronto with a one-piece toilet, blue walls and a wall-mount sink
 Level Studio

This project involved designing a completely empty 2 bedroom condo in the heart of Toronto for a young couple. The second bedroom was made into a study which can flex into a nursery once the baby arrives and smart storage solutions were required for a growing family.
We wanted the design scheme to be very relaxing, calm and drew inspiration from a wonderful collection of wedding photos that we displayed throughout the home from the owner’s destination wedding.
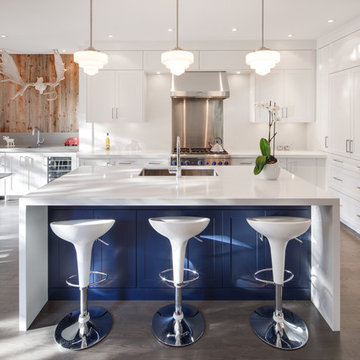
Large transitional l-shaped dark wood floor eat-in kitchen photo in Toronto with an undermount sink, shaker cabinets, white cabinets, quartz countertops, white backsplash, stainless steel appliances and an island


 Pizzale Design Inc.
Mike Chajecki Photography www.mikechajecki.com
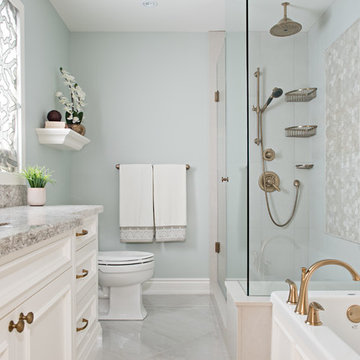
Drop-in bathtub - mid-sized transitional master beige tile and porcelain tile porcelain tile drop-in bathtub idea in Toronto with beaded inset cabinets, white cabinets, a two-piece toilet, blue walls, quartz countertops and an undermount sink
Drop-in bathtub - mid-sized transitional master beige tile and porcelain tile porcelain tile drop-in bathtub idea in Toronto with beaded inset cabinets, white cabinets, a two-piece toilet, blue walls, quartz countertops and an undermount sink
 Carsten Arnold Photography
Carsten Arnold Photography
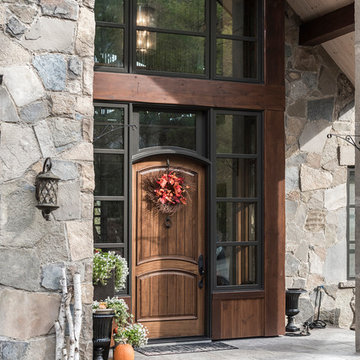
Inspiration for a rustic three-story stone house exterior remodel in Toronto
Inspiration for a rustic three-story stone house exterior remodel in Toronto
 Carsten Arnold Photography
Carsten Arnold Photography

Bedroom - rustic master medium tone wood floor and brown floor bedroom idea in Toronto with beige walls, a standard fireplace and a plaster fireplace
Bedroom - rustic master medium tone wood floor and brown floor bedroom idea in Toronto with beige walls, a standard fireplace and a plaster fireplace
 Carsten Arnold Photography
Carsten Arnold Photography
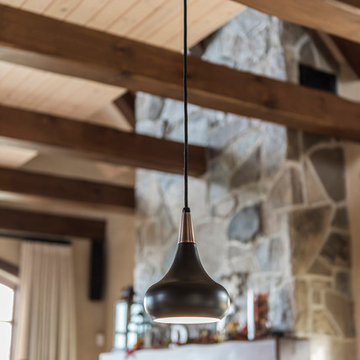
Inspiration for a large rustic medium tone wood floor and brown floor great room remodel in Toronto with beige walls, a standard fireplace and a stone fireplace
Inspiration for a large rustic medium tone wood floor and brown floor great room remodel in Toronto with beige walls, a standard fireplace and a stone fireplace


 Carsten Arnold Photography
Carsten Arnold Photography
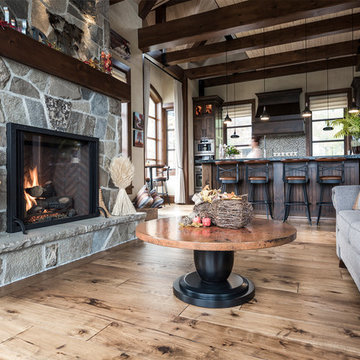
Example of a large mountain style open concept medium tone wood floor and brown floor living room design in Toronto with a standard fireplace and a stone fireplace
Example of a large mountain style open concept medium tone wood floor and brown floor living room design in Toronto with a standard fireplace and a stone fireplace
 Carsten Arnold Photography
Carsten Arnold Photography
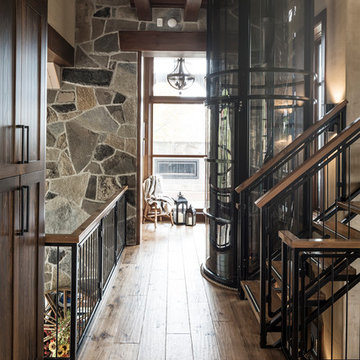
Example of a large mountain style medium tone wood floor and brown floor hallway design in Toronto with beige walls
Example of a large mountain style medium tone wood floor and brown floor hallway design in Toronto with beige walls
 Carsten Arnold Photography
Carsten Arnold Photography
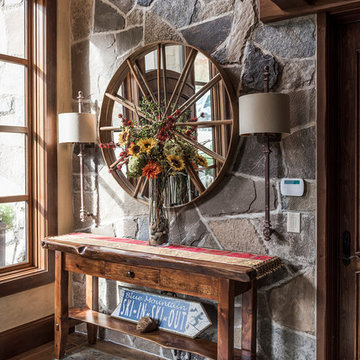
Example of a mid-sized mountain style ceramic tile and beige floor foyer design in Toronto with beige walls
Example of a mid-sized mountain style ceramic tile and beige floor foyer design in Toronto with beige walls
7