
Search results for "Toronto blue" in Home Design Ideas
 Cedarstone Group Inc.

A white basin and chrome faucet top the wood vanity, with a rectangular black-framed mirror and wall light above. The warm cabinet grain contrasts with the white hexagon floor, giving the bathroom storage area a simple palette that complements the vivid blue tub surround.
Cedarstone Renovations redesigned this small High Park bathroom to better suit a young family. Glossy blue vertical shower tiles, white hexagon flooring and a warm wood vanity create a distinctive palette, with the revised layout improving use of the Toronto bathroom.
Explore bathroom layout renovations, custom vanities and tile installation at www.cedarstonereno.com.
 Cedarstone Group Inc.

Large white hexagon tiles create a geometric floor beside the warm wood vanity. Contrasting grout makes each tile shape clear, while the light surface balances the blue shower walls and gives the redesigned bathroom a bright, coordinated foundation.
Cedarstone Renovations redesigned this small High Park bathroom to better suit a young family. Glossy blue vertical shower tiles, white hexagon flooring and a warm wood vanity create a distinctive palette, with the revised layout improving use of the Toronto bathroom.
Explore bathroom layout renovations, custom vanities and tile installation at www.cedarstonereno.com.
 Toronto Designers
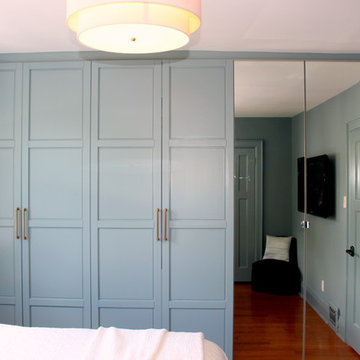
A wall of built-ins using PAX units from Ikea proved to be the best solution for this tiny room.
Inspiration for a small transitional master medium tone wood floor and brown floor bedroom remodel in Toronto with blue walls and no fireplace
Inspiration for a small transitional master medium tone wood floor and brown floor bedroom remodel in Toronto with blue walls and no fireplace
Find the right local pro for your project
 Bananarch Design Studio
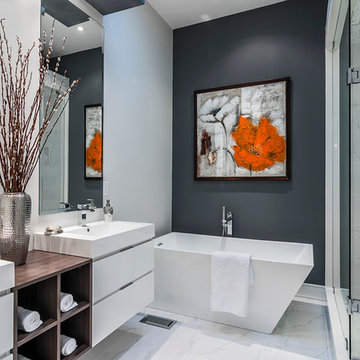
Example of a trendy master white tile freestanding bathtub design in Toronto with a vessel sink, flat-panel cabinets, white cabinets and gray walls
 Laura Hay DECOR & DESIGN Inc.
Lisa Petrole

Example of a mid-sized and bedroom transitional guest and gender-neutral carpeted kids' bedroom design in Toronto with gray walls
Example of a mid-sized and bedroom transitional guest and gender-neutral carpeted kids' bedroom design in Toronto with gray walls
 THE DESIGN CO. inc.
Lisa Petrole

Inspiration for a timeless master medium tone wood floor and brown floor bedroom remodel in Toronto with beige walls, a standard fireplace and a wood fireplace surround
Inspiration for a timeless master medium tone wood floor and brown floor bedroom remodel in Toronto with beige walls, a standard fireplace and a wood fireplace surround



Sponsored
Columbus, OH

Wannemacher Interiors
Customized Award-Winning Interior Design Solutions in Franklin Cnty OH
 Square Footage Inc.

Example of a transitional galley light wood floor kitchen design in Toronto with a farmhouse sink, shaker cabinets, gray backsplash, stainless steel appliances, a peninsula and white countertops
 The Finishers Toronto Renovations Ltd

Benjamin Moore Advance Paint in Bold Blue define these 8 foot foyer doors with satin brass door levers, stretto and matching brass hinges from Emtek. This is one of our favourite features in this home.

 Brandon Barré Architectural Interior Photographer
Brandon Barré
Design by yanicsimard/toronto-interior-design-group-yanic-simard
Trendy single-wall kitchen photo in Toronto with an undermount sink, flat-panel cabinets, blue cabinets, white backsplash, stainless steel appliances, no island and stone slab backsplash
Trendy single-wall kitchen photo in Toronto with an undermount sink, flat-panel cabinets, blue cabinets, white backsplash, stainless steel appliances, no island and stone slab backsplash

 Sarah St. Amand Interior Design, Inc.
Photography by www.mikechajecki.com
Example of a transitional l-shaped medium tone wood floor open concept kitchen design in Toronto with an undermount sink, shaker cabinets, white cabinets, marble countertops, white backsplash, stone slab backsplash, stainless steel appliances and an island
Example of a transitional l-shaped medium tone wood floor open concept kitchen design in Toronto with an undermount sink, shaker cabinets, white cabinets, marble countertops, white backsplash, stone slab backsplash, stainless steel appliances and an island
 Wanda Ely Architect Inc.

The geometric pattern of the backsplash tile is visually captivating without being overwhelming, and appears light and delicate, despite being a bold gesture within the space.
Photo by Scott Norsworthy

 Soda Pop Design Inc.
Stephani Buchman Photography
Open concept kitchen - large transitional l-shaped medium tone wood floor open concept kitchen idea in Toronto with recessed-panel cabinets, white cabinets, beige backsplash, stone tile backsplash and an island
Open concept kitchen - large transitional l-shaped medium tone wood floor open concept kitchen idea in Toronto with recessed-panel cabinets, white cabinets, beige backsplash, stone tile backsplash and an island

Sponsored
Columbus, OH
Wannemacher Interiors
Customized Award-Winning Interior Design Solutions in Franklin Cnty OH
 Evelyn Eshun Design Inc.
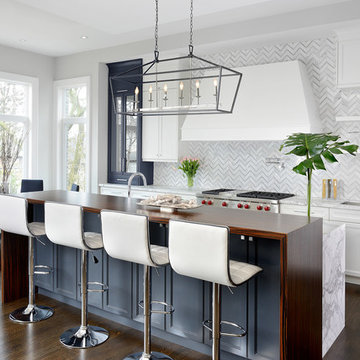
The goal was to create a kitchen which was luxurious, timeless, classic, yet absolutely current and contemporary.
Large galley medium tone wood floor and brown floor open concept kitchen photo in Toronto with a drop-in sink, recessed-panel cabinets, quartz countertops, gray backsplash, marble backsplash, stainless steel appliances and an island
Large galley medium tone wood floor and brown floor open concept kitchen photo in Toronto with a drop-in sink, recessed-panel cabinets, quartz countertops, gray backsplash, marble backsplash, stainless steel appliances and an island
 Cedarstone Group Inc.
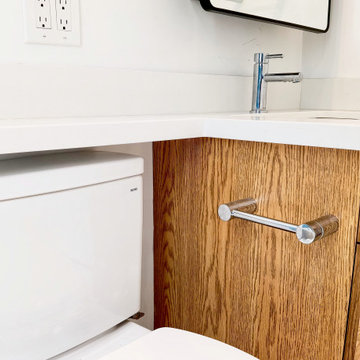
A chrome toilet-roll holder is mounted to the side of the wood vanity beside the white toilet. The extended counter, wood grain and small dark drawer knobs show the practical details that support the revised layout in this compact family bathroom.
Cedarstone Renovations redesigned this small High Park bathroom to better suit a young family. Glossy blue vertical shower tiles, white hexagon flooring and a warm wood vanity create a distinctive palette, with the revised layout improving use of the Toronto bathroom.
Explore bathroom layout renovations, custom vanities and tile installation at www.cedarstonereno.com.
 Cedarstone Group Inc.

The white vanity counter extends beside the basin and over the toilet area, using the available wall width within the compact bathroom. Wood drawer fronts, dark knobs and a chrome paper holder add practical detail beneath the clean counter surface.
Cedarstone Renovations redesigned this small High Park bathroom to better suit a young family. Glossy blue vertical shower tiles, white hexagon flooring and a warm wood vanity create a distinctive palette, with the revised layout improving use of the Toronto bathroom.
Explore bathroom layout renovations, custom vanities and tile installation at www.cedarstonereno.com.
 Cedarstone Group Inc.

A long white counter links the vanity basin with the adjacent toilet zone, while the wood cabinet provides drawer storage below. The chrome faucet, black mirror frame and warm wood grain keep the small bathroom’s sink wall coordinated and functional.
Cedarstone Renovations redesigned this small High Park bathroom to better suit a young family. Glossy blue vertical shower tiles, white hexagon flooring and a warm wood vanity create a distinctive palette, with the revised layout improving use of the Toronto bathroom.
Explore bathroom layout renovations, custom vanities and tile installation at www.cedarstonereno.com.

Sponsored
Plain City, OH

Kuhns Contracting, Inc.
Central Ohio's Trusted Home Remodeler Specializing in Kitchens & Baths
 KMSalter Design
Stephani Buchman Photography
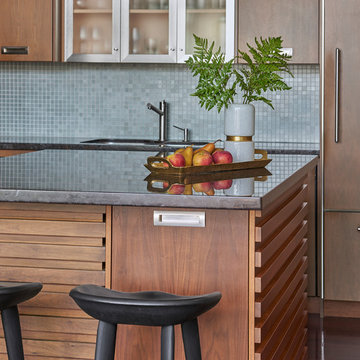
Open concept kitchen - mid-sized modern l-shaped dark wood floor and brown floor open concept kitchen idea in Toronto with an undermount sink, flat-panel cabinets, medium tone wood cabinets, granite countertops, blue backsplash, glass sheet backsplash, stainless steel appliances and an island
Open concept kitchen - mid-sized modern l-shaped dark wood floor and brown floor open concept kitchen idea in Toronto with an undermount sink, flat-panel cabinets, medium tone wood cabinets, granite countertops, blue backsplash, glass sheet backsplash, stainless steel appliances and an island
 The Design Project

Bright living room featuring abstract artwork, glass side tables, a grey textured rug and a white sofa.
Inspiration for a mid-sized transitional enclosed dark wood floor living room remodel in Toronto with white walls
Inspiration for a mid-sized transitional enclosed dark wood floor living room remodel in Toronto with white walls

 Klassmore
Bathroom - contemporary black and white tile, white tile and subway tile bathroom idea in Toronto with dark wood cabinets, black walls and flat-panel cabinets
5