
Search results for "Toronto blue" in Home Design Ideas

 Quartex Surfaces Inc.
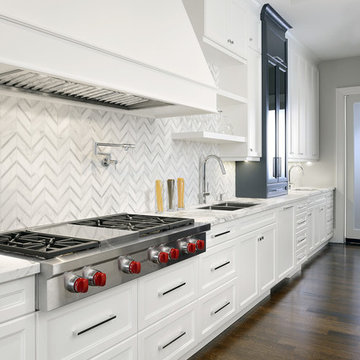
Inspiration for a mid-sized transitional l-shaped marble floor and white floor open concept kitchen remodel in San Diego with a double-bowl sink, shaker cabinets, white cabinets, white backsplash, stone slab backsplash, stainless steel appliances, an island and marble countertops
 Four Blocks South
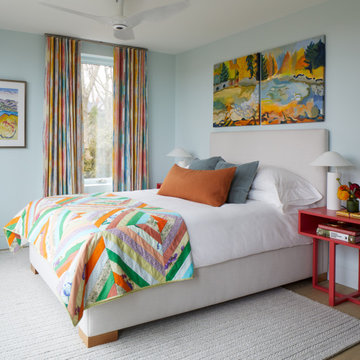
Trendy medium tone wood floor and brown floor bedroom photo in Toronto with blue walls

 Carsten Arnold Photography
Bedroom - rustic master medium tone wood floor and brown floor bedroom idea in Toronto with beige walls, a standard fireplace and a plaster fireplace
Bedroom - rustic master medium tone wood floor and brown floor bedroom idea in Toronto with beige walls, a standard fireplace and a plaster fireplace
Find the right local pro for your project

 Services Rendered Interior Design
Photographer: Valerie Wilcox
Inspiration for a contemporary dining room remodel in Toronto with white walls
Inspiration for a contemporary dining room remodel in Toronto with white walls

 BiglarKinyan Design Planning Inc.
BiglarKinyan Design - Toronto
Inspiration for a mid-sized transitional l-shaped light wood floor eat-in kitchen remodel in Toronto with a farmhouse sink, gray cabinets, quartz countertops, white backsplash, stone tile backsplash, stainless steel appliances, an island, recessed-panel cabinets and white countertops
Inspiration for a mid-sized transitional l-shaped light wood floor eat-in kitchen remodel in Toronto with a farmhouse sink, gray cabinets, quartz countertops, white backsplash, stone tile backsplash, stainless steel appliances, an island, recessed-panel cabinets and white countertops





 Erica Gelman Design Inc.
Larry Arnal Photography
Inspiration for a transitional beige tile and blue tile mosaic tile floor and blue floor bathroom remodel in Toronto with beige walls and a niche
Inspiration for a transitional beige tile and blue tile mosaic tile floor and blue floor bathroom remodel in Toronto with beige walls and a niche


 Quality Restorations + Renovations
Inspiration for a mid-sized eclectic blue two-story vinyl exterior home remodel in Toronto

 Carriage Lane Design-Build Inc.
Photography: Stephani Buchman
Floral: Bluebird Event Design
Eat-in kitchen - mid-sized contemporary l-shaped medium tone wood floor eat-in kitchen idea in Toronto with a farmhouse sink, recessed-panel cabinets, white cabinets, quartzite countertops, stone tile backsplash, stainless steel appliances and a peninsula
Eat-in kitchen - mid-sized contemporary l-shaped medium tone wood floor eat-in kitchen idea in Toronto with a farmhouse sink, recessed-panel cabinets, white cabinets, quartzite countertops, stone tile backsplash, stainless steel appliances and a peninsula
 Carriage Lane Design-Build Inc.
Photography: Stephani Buchman
Floral: Bluebird Event Design
Mid-sized trendy l-shaped medium tone wood floor eat-in kitchen photo in Toronto with a farmhouse sink, recessed-panel cabinets, white cabinets, quartzite countertops, blue backsplash, stone tile backsplash, stainless steel appliances and a peninsula
Mid-sized trendy l-shaped medium tone wood floor eat-in kitchen photo in Toronto with a farmhouse sink, recessed-panel cabinets, white cabinets, quartzite countertops, blue backsplash, stone tile backsplash, stainless steel appliances and a peninsula

 Sosna Inc
Example of a small trendy cement tile floor and multicolored floor powder room design in Toronto with flat-panel cabinets, medium tone wood cabinets, a bidet, blue walls and an integrated sink


 Evelyn Eshun Design Inc.
The goal was to create a kitchen which was luxurious, timeless, classic, yet absolutely current and contemporary.
Kitchen - huge transitional kitchen idea in Toronto
Kitchen - huge transitional kitchen idea in Toronto

 Andrew Snow Photography
Photo: Andrew Snow © 2015 Houzz
Small minimalist 3/4 powder room photo in Toronto
Small minimalist 3/4 powder room photo in Toronto

 Wanda Ely Architect Inc.
The kitchen is designed for two serious home chefs who often entertain guests for dinner parties. Merging the kitchen and dining room into a singular space was a strategic design decision to both foster their style of ‘chefs table’ entertaining, and also make the most efficient use of valuable floor space - a common consideration in most Toronto homes. The table becomes an island-like surface for additional prep space, and also as the surface upon which the meal is eventually enjoyed.

 AC Interiors Design & Build
This little hallway nook in our client's basement, served to store all of the craft and sewing supplies!
Craft room - small farmhouse built-in desk craft room idea in Toronto with blue walls
Craft room - small farmhouse built-in desk craft room idea in Toronto with blue walls

Sponsored
Columbus, OH

Wannemacher Interiors
Customized Award-Winning Interior Design Solutions in Franklin Cnty OH

 Nicola Interiors
For this open-concept home, we created a contemporary look with modern farmhouse touches using vibrant blues and greens mixed with an organic stone fireplace and exposed ceiling beams.
We integrated subtle but powerful chevron prints, which paired nicely with the clean, tailored furnishings.
Overall, this design proves that fun and vibrant can merge with neutral and sophisticated -- which offered our clients the best of both worlds.
Home located in Mississauga, Ontario. Designed by Nicola Interiors who serves the whole Greater Toronto Area.
For more about Nicola Interiors, click here: https://nicolainteriors.com/
To learn more about this project, click here: https://nicolainteriors.com/projects/indian-road/
 Neue Floors - European Wide Plank Oak
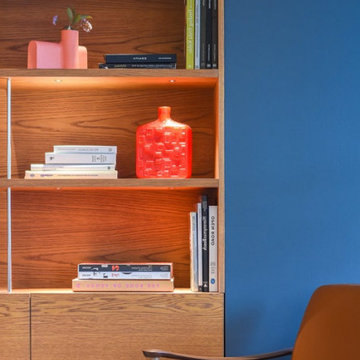
Mid-sized cottage chic open concept family room photo in Toronto with blue walls
 Carsten Arnold Photography
Trendy blue stone house exterior photo in Toronto with a tile roof
Trendy blue stone house exterior photo in Toronto with a tile roof
10