
Search results for "Tossing" in Home Design Ideas

 Brenda Motter Interiors LTD
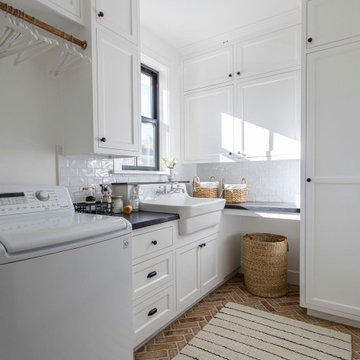
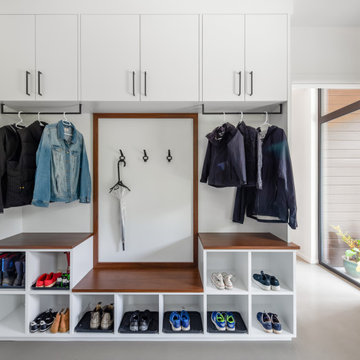
In this renovation, the once-framed closed-in double-door closet in the laundry room was converted to a locker storage system with room for roll-out laundry basket drawer and a broom closet. The laundry soap is contained in the large drawer beside the washing machine. Behind the mirror, an oversized custom medicine cabinet houses small everyday items such as shoe polish, small tools, masks...etc. The off-white cabinetry and slate were existing. To blend in the off-white cabinetry, walnut accents were added with black hardware.

 Outdoor Lighting Perspectives

Moonlighting nestled in the tall trees add a magnificent visual frame around this cloister courtyard. Copper path lights highlight surrounding bushes leading to a built-in brick seating bench.
Find the right local pro for your project

 Distinguished Kitchens & Bath
Andrea Patassy
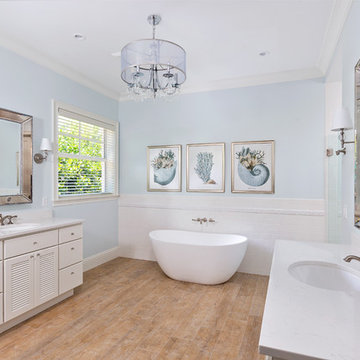
Inspiration for a coastal master light wood floor freestanding bathtub remodel in Miami with flat-panel cabinets, white cabinets, blue walls and an undermount sink
Inspiration for a coastal master light wood floor freestanding bathtub remodel in Miami with flat-panel cabinets, white cabinets, blue walls and an undermount sink
 Marcus DiPietro, Architect
Ruth DiPietro

Minimalist open concept living room photo in Nashville with gray walls
Minimalist open concept living room photo in Nashville with gray walls


Sponsored
Sunbury, OH

J.Holderby - Renovations
Franklin County's Leading General Contractors - 2X Best of Houzz!

 Simply Home Decorating
When a young professional couple approached us to decorate the main floor of their brand new modern townhouse in Port Coquitlam, we were very excited. Having moved from a Gastown condo, the couple was eager to infuse this suburban location with a funky yet sophisticated downtown vibe. They were also looking for a neutral backdrop with some hits of colour and asked us to incorporate wallpaper. The statement artwork that we selected above the fireplace set the tone for this project. We started with a pair of sleek neutral leather sofas to maximize seating in the small living space and layered them with a variety of toss pillows in blues, teals & turquoise then added a few pops of orange. We defined the front entrance and dining area with a stunning marbleized grey and white wallpaper by Graham and Brown. The dark wood furniture in the dining area adds contrast and sophistication balancing the dark stained kitchen cabinets opposite. The resulting look is clean, modern and playful. Interior Design by Lori Steeves of Simply Home Decorating. Photos by Tracey Ayton Photography. Floor Plans/ Drawings by ZakCreative.
 Wettling Architects
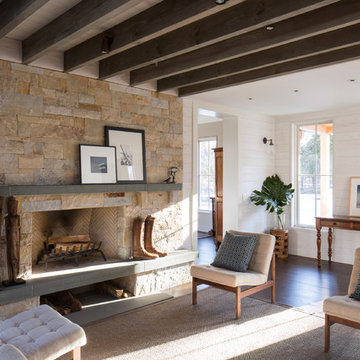
Inspiration for a farmhouse formal and open concept dark wood floor living room remodel in New York with a standard fireplace, a stone fireplace and no tv
 ZEN Associates, Inc.
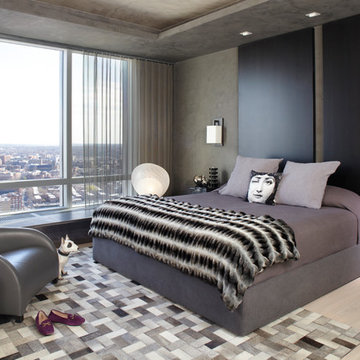
Inspiration for a contemporary master light wood floor bedroom remodel in Boston with gray walls and no fireplace
 Ian MacDonald Architect Inc.
Tom Arban
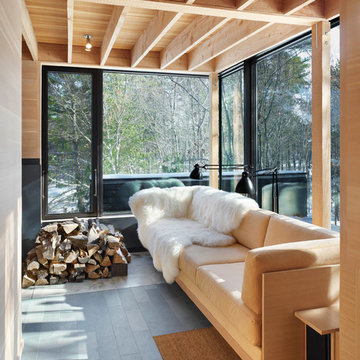
Inspiration for a rustic slate floor sunroom remodel in Toronto with a standard ceiling
Inspiration for a rustic slate floor sunroom remodel in Toronto with a standard ceiling

 Widell + Boschetti
Inspiration for a contemporary light wood floor and beige floor home office remodel in Philadelphia with blue walls
 Framed Media
Tedd Lane

Example of a transitional girl carpeted kids' room design in Other with multicolored walls
Example of a transitional girl carpeted kids' room design in Other with multicolored walls
Sponsored
Sunbury, OH
J.Holderby - Renovations
Franklin County's Leading General Contractors - 2X Best of Houzz!
 Parker West Interiors
Parker West Interiors

Large beach style enclosed porcelain tile living room photo in San Diego with a stone fireplace, white walls and a standard fireplace
Large beach style enclosed porcelain tile living room photo in San Diego with a stone fireplace, white walls and a standard fireplace
 Anthony Crisafulli Photography
© Anthony Crisafulli 2015
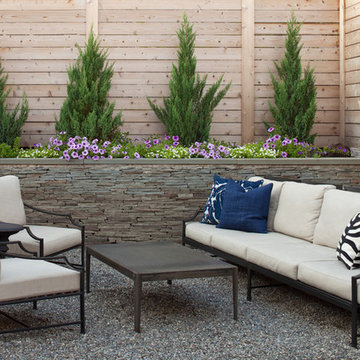
Transitional gravel patio photo in New York with no cover
Transitional gravel patio photo in New York with no cover

 D2 Interiors
Amy Bartlam
Arts and crafts u-shaped medium tone wood floor and brown floor kitchen photo in Los Angeles with shaker cabinets, blue cabinets, white backsplash, subway tile backsplash, stainless steel appliances, an island and white countertops
Arts and crafts u-shaped medium tone wood floor and brown floor kitchen photo in Los Angeles with shaker cabinets, blue cabinets, white backsplash, subway tile backsplash, stainless steel appliances, an island and white countertops

 Murphy Brothers Contracting
Peter Krupenye
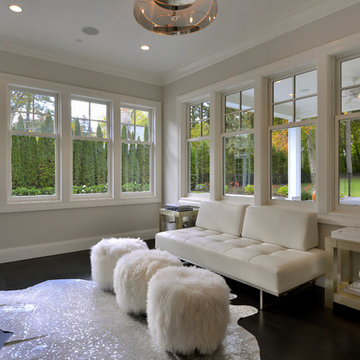
Inspiration for a transitional living room remodel in New York with beige walls and no fireplace
Inspiration for a transitional living room remodel in New York with beige walls and no fireplace
 sagemodern
Vance Fox
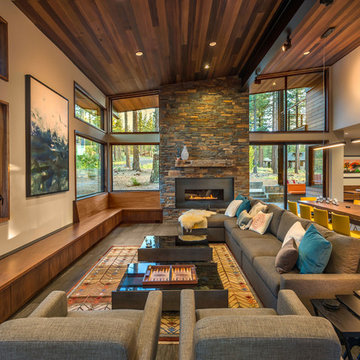
Inspiration for a rustic open concept dark wood floor living room remodel in Sacramento with beige walls and a ribbon fireplace
Inspiration for a rustic open concept dark wood floor living room remodel in Sacramento with beige walls and a ribbon fireplace

 Stock & Associates, Inc.
Sitting in one of Capital Hill’s beautiful neighborhoods, the exterior of this residence portrays a
bungalow style home as from the Arts and Craft era. By adding a large dormer to east side of the house,
the street appeal was maintained which allowed for a large master suite to be added to the second
floor. As a result, the two guest bedrooms and bathroom were relocated to give to master suite the
space it needs. Although much renovation was done to the Federalist interior, the original charm was
kept by continuing the formal molding and other architectural details throughout the house. In addition
to opening up the stair to the entry and floor above, the sense of gained space was furthered by opening
up the kitchen to the dining room and remodeling the space to provide updated finishes and appliances
as well as custom cabinetry and a hutch. The main level also features an added powder room with a
beautiful black walnut vanity.
14