
Search results for "Totally hooked" in Home Design Ideas

 Dragon Cellars
Total revamp of a closed closet turning it into a refrigerated beautiful wine room. Creates a unique ambiance with RGB leds and light grey metal framing with acrylic hooks and shelves and low iron glass. Back space used for more storage in wooden cabinet. Glass enclosure lets the wine to be displayed and seen in entire ground floor.

 Ann Lowengart Interiors
By completely gutting the old kitchen, we were able to start with a clean slate and to integrate the homeowner’s list of requirements. Both love to entertain, so this included two refrigerators, a full pantry, an island, a large-capacity 48-inch Viking range and two dishwashers.

 Landscape Renovations, Inc.
Inspiration for a mid-sized craftsman full sun backyard stone garden path in Minneapolis for summer.
Find the right local pro for your project


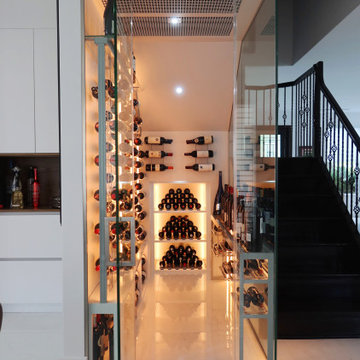 Dragon Cellars
Total revamp of a closed closet turning it into a refrigerated beautiful wine room. Creates a unique ambiance with RGB leds and light grey metal framing with acrylic hooks and shelves and low iron glass. Back space used for more storage in wooden cabinet. Glass enclosure lets the wine to be displayed and seen in entire ground floor.

Kids' bedroom - bedroom contemporary gender-neutral carpeted and beige floor kids' bedroom idea with beige walls

 Mandy Mikkelson DeVencenty
After the closet was framed out and sheet rocked, we covered it with a brick wall mural, added saloon doors and barn wood trim from our property. Inside are 12 coat hooks mounted on barn wood, again from our property. It fits beautifully in the space and seems totally natural in our home. Plus it's functional!

Sponsored
Columbus, OH

Hope Restoration & General Contracting
Columbus Design-Build, Kitchen & Bath Remodeling, Historic Renovations

 Heather Merenda
Photo: Heather Merenda © 2016 Houzz
Design: Johnson + McLeod Design Consultants
Trendy laundry room photo in Vancouver
Trendy laundry room photo in Vancouver

 d KISER design.construct, inc.
poject by d KISER design.construct, inc.
Photography by Colin Conces
Small trendy porcelain tile and white floor bathroom photo in Omaha with flat-panel cabinets, dark wood cabinets, white walls, an undermount sink, quartzite countertops and white countertops
Small trendy porcelain tile and white floor bathroom photo in Omaha with flat-panel cabinets, dark wood cabinets, white walls, an undermount sink, quartzite countertops and white countertops

 Coastal Signature Homes
The back entry leads into this very functional, bright and airy mudroom, with bench seating, lots of storage and tiled floors. No mess worries here and plenty of storage to keep it neat.

 Upland Development, Inc.
Scot Zimmerman
Entryway - transitional entryway idea in Salt Lake City with white walls
Entryway - transitional entryway idea in Salt Lake City with white walls
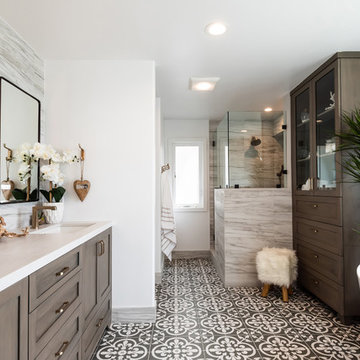
 Tamra Blair Interior Design, Inc.
Kim Prichard Photography
Bathroom - coastal bathroom idea in Los Angeles
Bathroom - coastal bathroom idea in Los Angeles


Sponsored
Columbus, OH
Hope Restoration & General Contracting
Columbus Design-Build, Kitchen & Bath Remodeling, Historic Renovations

 Katy Popple Design
Freestanding bathtub - small contemporary master white tile and subway tile porcelain tile and black floor freestanding bathtub idea with shaker cabinets, light wood cabinets, an undermount sink, quartzite countertops, a hinged shower door and white countertops

 Doyle McCullar
Photo by Eric Rorer
Inspiration for a contemporary dark wood floor dining room remodel in San Francisco with gray walls
Inspiration for a contemporary dark wood floor dining room remodel in San Francisco with gray walls

Inspiration for a small transitional granite floor vestibule remodel in Toronto with white walls and a dark wood front door

 Kimball Modern Design + Interiors
Example of a minimalist porcelain tile and gray floor mudroom design in Denver with white walls



 Robin LaMonte/Rooms Revamped
Small 9x9 master bathroom designed with a big style.
featured in the october/November 2013 design NJ magazine.
Marisa Pellegrini
Alcove bathtub - small traditional master ceramic tile and brown tile ceramic tile and beige floor alcove bathtub idea in New York with dark wood cabinets, an undermount sink, raised-panel cabinets, marble countertops, a two-piece toilet, brown walls and a hinged shower door
Alcove bathtub - small traditional master ceramic tile and brown tile ceramic tile and beige floor alcove bathtub idea in New York with dark wood cabinets, an undermount sink, raised-panel cabinets, marble countertops, a two-piece toilet, brown walls and a hinged shower door

 Sweetlake Interior Design LLC
This amazing, U-shaped Memorial (Houston, TX 77024) custom kitchen design was influenced by the "The Great Gatsby" era with its custom zinc flared vent hood with nickel plated laminate straps. This terrific hood flares in on the front and the sides. The contrasting finishes help to add texture and character to this fully remodeled kitchen. This hood is considerably wider than the cooktop below. It's actually 60" wide with an open back splash and no cabinets on either side. We love to showcase vent hoods in most of our designs because it serves as a great conversation piece when entertaining family and friends. A good design tip is to always make the vent hood larger than the stove. It makes an incredible statement! The antiqued, mirror glass cabinets feature a faux finish with a furniture like feel. The large back splash features a zig zag design, often called "chevron pattern." The french sconces with nickel plated shades are beautifully displayed on each side of the gorgeous "La Cornue" stove adding bling to the kitchen's magnificence and giving an overall elegant look with easy clean up. Additionally, there are two (2) highbrow chandeliers by Curry & Company, gives the kitchen the love needed to be a step above the norm. The island bar has a farmhouse sink and a full slab of "Fantasy Brown" marble with seating for five. There is tons of storage throughout the kitchen with plenty of drawer and cabinet space on both sides of the island. The sub-zero refrigerator is totally integrated with cupboards and drawers to match. Another advantage of this variety of refrigeration is that you create furniture-style cabinetry. This is a truly great idea for a dateless design transformation in Houston with raised-panel cupboards and paneled appliances. Polished nickel handles, drawer pulls and faucet hardware complete the design.

 Zelaya Properties LLC
We used: Custom cherry cabinetry in Arts & Crafts Shaker style by Kabinart in Boulder and Espresso stains. Liberty Hardware Venetian bronze 1-1/2" cabinet knobs. KitchenAid Architect II Series 22 CF counter-depth French door refrigerator. KitchenAid Architect Series II 27" convection single wall oven. KitchenAid 36" 6-burner dual fuel freestanding commercial-style range. KitchenAid Architect II Series 24" dishwasher. Sharp Insight Pro Series 24" built-in microwave drawer (Model #KB6524PS). Crystorama Solaris 12" wide pendant lights in English bronze. Granite countertops in Brown Fantasy. 3"x6" polished marble backsplash.
Paint colors:
Walls: Glidden Silver Cloud 30YY 63/024
Ceilings/Trims/Doors: Glidden Swan White GLC23
Robert B. Narod Photography
11