
Search results for "Totally metalized" in Home Design Ideas

 Sogno Design Group
Photos by Langdon Clay
Mid-sized elegant front porch photo in San Francisco with a roof extension and decking
Mid-sized elegant front porch photo in San Francisco with a roof extension and decking

 Flavin Architects
This new modern house is located in a meadow in Lenox MA. The house is designed as a series of linked pavilions to connect the house to the nature and to provide the maximum daylight in each room. The center focus of the home is the largest pavilion containing the living/dining/kitchen, with the guest pavilion to the south and the master bedroom and screen porch pavilions to the west. While the roof line appears flat from the exterior, the roofs of each pavilion have a pronounced slope inward and to the north, a sort of funnel shape. This design allows rain water to channel via a scupper to cisterns located on the north side of the house. Steel beams, Douglas fir rafters and purlins are exposed in the living/dining/kitchen pavilion.
Photo by: Nat Rea Photography

 Paradise Restored Landscaping & Exterior Design
outdoor living space, arbors, pergolas, outdoor seating, bluestone hardscaping, outdoor lighting, ambiance lighting
Inspiration for a contemporary patio remodel in Portland with a pergola
Inspiration for a contemporary patio remodel in Portland with a pergola
Find the right local pro for your project
 Promenade Design + Build
Luxe Magazine

Kitchen - traditional kitchen idea in New York with shaker cabinets, gray cabinets, black appliances and an island
Kitchen - traditional kitchen idea in New York with shaker cabinets, gray cabinets, black appliances and an island
 Ryan Hughes Design

Appearing to float within the pool, the 8 foot circular lowered fire lounge and patio area provides a prime vantage point for embracing the total outdoor experience.
Photography by Joe Traina

 River Valley Landscapes
 This project presented unique opportunities that are not often found in residential landscaping. The homeowners were not only restoring their 1840's era farmhouse, a piece of their family’s history, but also enlarging and updating the home for modern living. The landscape designers continued this idea by creating a space that is a modern day interpretation of an 1840s era farm rather then a strict recreation. The resulting design combines elements of farm living from that time, as well as acknowledging the property’s history as a horse farm, with staples of 21st century landscapes such as space for outdoor living, lighting, and newer plant varieties.
Guests approach from the main driveway which winds through the property and ends at the main barn. There is secondary gated driveway just for the homeowners. Connected to this main driveway is a narrower gravel lane which leads directly to the residence. The lane passes near fruit trees planted in broken rows to give the illusion that they are the remains of an orchard that once existed on the site. The lane widens at the entrance to the gardens where there is a hitching post built into the fence that surrounds the gardens and a watering trough. The widened section is intended as a place to park a golf cart or, in a nod to the home’s past, tie up horses before entering. The gravel lane passes between two stone pillars and then ends at a square gravel court edged in cobblestones. The gravel court transitions into a wide flagstone walk bordered with yew hedges and lavender leading to the front door.
Directly to the right, upon entering the gravel court, is located a gravel and cobblestone edged walk leading to a secondary entrance into the residence. The walk is gated where it connects with the gravel court to close it off so as not to confuse visitors and guests to the main residence and to emphasize the primary entrance. An area for a bench is provided along this walk to encourage stopping to view and enjoy the gardens.
On either side of the front door, gravel and cobblestone walks branch off into the garden spaces. The one on the right leads to a flagstone with cobblestone border patio space. Since the home has no designated backyard like most modern suburban homes the outdoor living space had to be placed in what would traditionally be thought of as the front of the house. The patio is separated from the entrance walk by the yew hedge and further enclosed by three Amelanchiers and a variety of plantings including modern cultivars of old fashioned plants such as Itea and Hydrangea. A third entrance, the original front door to the 1840’s era section, connects to the patio from the home’s kitchen, making the space ideal for outdoor dining.
The gravel and cobblestone walk branching off to the left of the front door leads to the vegetable and perennial gardens. The idea for the vegetable garden was to recreate the tradition of a kitchen garden which would have been planted close to the residence for easy access. The vegetable garden is surrounded by mixed perennial beds along the inside of the wood picket fence which surrounds the entire garden space. Another area designated for a bench is provided here to encourage stopping and viewing. The home’s original smokehouse, completely restored and used as a garden shed, provides a strong architectural focal point to the vegetable garden. Behind the smokehouse is planted lilacs and other plants to give mass and balance to the corner and help screen the garden from the neighboring subdivision. At the rear corner of the garden a wood arbor was constructed to provide a structure on which to grow grapes or other vines should the homeowners choose to.
The landscape and gardens for this restored farmhouse and property are a thoughtfully designed and planned recreation of a historic landscape reinterpreted for modern living. The idea was to give a sense of timelessness when walking through the gardens as if they had been there for years but had possibly been updated and rejuvenated as lifestyles changed. The attention to materials and craftsmanship blend seamlessly with the residence and insure the gardens and landscape remain an integral part of the property. The farm has been in the homeowner’s family for many years and they are thrilled at the results and happy to see respect given to the home’s history and to its meticulous restoration.
 Brewster Thornton Group Architects, LLP
Robert Brewster Photography

Mid-sized ornate white two-story concrete fiberboard gable roof photo in Providence with a shingle roof
Mid-sized ornate white two-story concrete fiberboard gable roof photo in Providence with a shingle roof

Sponsored
Columbus, OH

Wannemacher Interiors
Customized Award-Winning Interior Design Solutions in Franklin Cnty OH
 Staprans Design

Large mountain style medium tone wood floor kitchen/dining room combo photo in San Francisco with beige walls

 TR2 Architecture
Sited on a forested hillside overlooking the city and Lake, this Northwest style craftsman mountain home has a matching detached Garage with apartment above. Natural landscaping and stamped concrete patios provide nice outdoor living spaces. Cedar siding is complemented by rusted corrugated wainscot and roofing , which help protect the exterior from harsh North Idaho winters. Native materials, timber accents and exposed rafters add to the rustic charm and curb appeal.
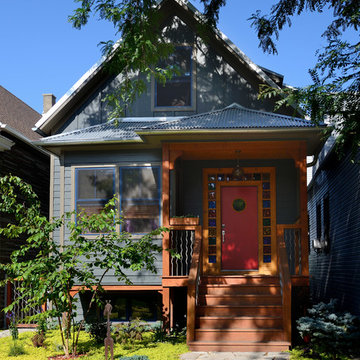
 Northlight Architects LLC
Exterior of house uses unique materials on traditional house form. Metal roofing, harmonizes with different types of cement siding. Colored glass block door surround, stained wood, metal railing balusters. Photo by Michael Lipman

 Hoi Ning Wong
Photo: Hoi Ning Wong © 2014 Houzz
Example of a classic patio design in San Francisco with a pergola
Example of a classic patio design in San Francisco with a pergola

 Rachel Reider Interiors
Living room - contemporary medium tone wood floor living room idea in Boston with green walls, no fireplace and a tv stand




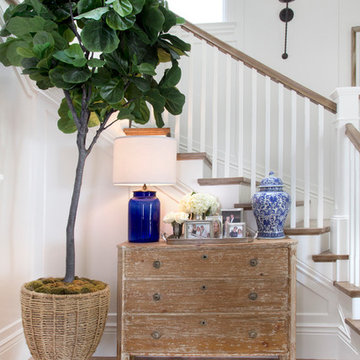
 Bliss Home & Design
Faith Elder
Staircase - coastal wooden l-shaped light wood floor staircase idea in Orange County with white walls and wooden risers
Staircase - coastal wooden l-shaped light wood floor staircase idea in Orange County with white walls and wooden risers
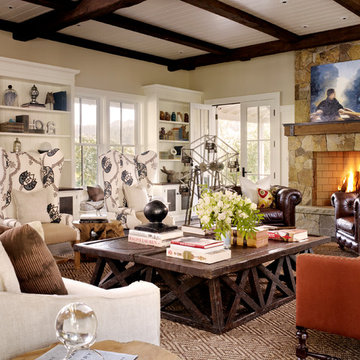
 TOTAL CONCEPTS
Country living room photo in San Francisco with a standard fireplace and a stone fireplace


Sponsored
Columbus, OH
Free consultation for landscape design!

Peabody Landscape Group
Franklin County's Reliable Landscape Design & Contracting
 CAST architecture
CAST architecture

Small trendy brown one-story mixed siding exterior home photo in Seattle with a shed roof
Small trendy brown one-story mixed siding exterior home photo in Seattle with a shed roof

 Leslie Harris-Keane Interior Design
David Duncan Livingston
Example of a classic living room design in San Francisco
Example of a classic living room design in San Francisco


15