
Search results for "Totally metalized" in Home Design Ideas



 Dibello Architects, PLLC
The 1,585 SF barn with white board and batten siding and standing seam metal roof features a drive-thru bay along the long axis and a walk-thru cross-axis.
The barn has a front porch, a covered implement storage porch, tack room, feed room, and lawn equipment storage room.
Find the right local pro for your project

 Jillian Aimis Architect
Tom Arban
Example of a large trendy two-story mixed siding gray patio design in Toronto
Example of a large trendy two-story mixed siding gray patio design in Toronto
 April Case Underwood
Stacy Goldberg
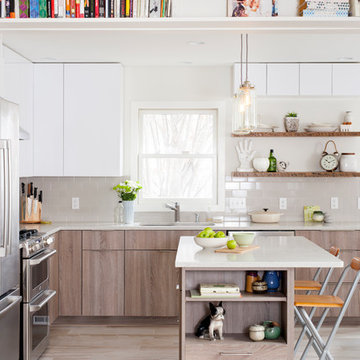
Inspiration for a contemporary l-shaped porcelain tile kitchen remodel in Chicago with an undermount sink, flat-panel cabinets, quartz countertops, gray backsplash, stainless steel appliances, an island, light wood cabinets and subway tile backsplash
Inspiration for a contemporary l-shaped porcelain tile kitchen remodel in Chicago with an undermount sink, flat-panel cabinets, quartz countertops, gray backsplash, stainless steel appliances, an island, light wood cabinets and subway tile backsplash


 Christine Kelly / Crafted Architecture
Mid Century Modern Carport with cathedral ceiling and steel post construction.
Greg Hadley Photography
Inspiration for a small timeless beige one-story brick exterior home remodel in DC Metro
Inspiration for a small timeless beige one-story brick exterior home remodel in DC Metro

Sponsored
Sunbury, OH

J.Holderby - Renovations
Franklin County's Leading General Contractors - 2X Best of Houzz!
 Sharif & Munir Custom Homes, Inc.

Example of a huge ornate master white tile and marble tile marble floor drop-in bathtub design in Dallas with gray cabinets, multicolored walls and marble countertops
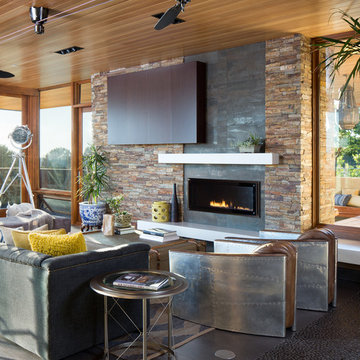
 domusstudio architecture
Jim Brady
Living room - contemporary living room idea in San Diego with a ribbon fireplace
Living room - contemporary living room idea in San Diego with a ribbon fireplace

 Linc Thelen Design
This couple purchased a second home as a respite from city living. Living primarily in downtown Chicago the couple desired a place to connect with nature. The home is located on 80 acres and is situated far back on a wooded lot with a pond, pool and a detached rec room. The home includes four bedrooms and one bunkroom along with five full baths.
The home was stripped down to the studs, a total gut. Linc modified the exterior and created a modern look by removing the balconies on the exterior, removing the roof overhang, adding vertical siding and painting the structure black. The garage was converted into a detached rec room and a new pool was added complete with outdoor shower, concrete pavers, ipe wood wall and a limestone surround.
Dining Room and Den Details:
Features a custom 10’ live edge white oak table. Linc designed it and built it himself in his shop with Owl Lumber and Home Things. This room was an addition along with the porch.
-Large picture windows
-Sofa, Blu Dot
-Credenza, Poliform
-White shiplap ceiling with white oak beams
-Flooring is rough wide plank white oak and distressed

 Anthony Crisafulli Photography
© Anthony Crisafulli 2014
Example of a trendy backyard patio design in New York with a pergola
Example of a trendy backyard patio design in New York with a pergola

 Design in the city
KEN TURCO
Inspiration for a mid-sized modern l-shaped porcelain tile and gray floor open concept kitchen remodel in Miami with an undermount sink, glass-front cabinets, metallic backsplash, stainless steel appliances, dark wood cabinets, granite countertops, mosaic tile backsplash, an island and multicolored countertops
Inspiration for a mid-sized modern l-shaped porcelain tile and gray floor open concept kitchen remodel in Miami with an undermount sink, glass-front cabinets, metallic backsplash, stainless steel appliances, dark wood cabinets, granite countertops, mosaic tile backsplash, an island and multicolored countertops

 SHM Architects
Photography: Nathan Schroder
Inspiration for a mediterranean family room library remodel in Dallas
Inspiration for a mediterranean family room library remodel in Dallas



 Allee Architecture + Design, LLC
Inspiration for a coastal l-shaped medium tone wood floor eat-in kitchen remodel with a farmhouse sink, shaker cabinets, white cabinets, white backsplash, subway tile backsplash, stainless steel appliances and an island

 TOTAL CONCEPTS
Single front door - farmhouse single front door idea in San Francisco with a dark wood front door
 Roomscapes Cabinetry and Design Center
Designed by Cameron Snyder

Example of a mid-sized classic 3/4 marble floor bathroom design in Boston with a drop-in sink, marble countertops, brown walls, gray cabinets and recessed-panel cabinets
Example of a mid-sized classic 3/4 marble floor bathroom design in Boston with a drop-in sink, marble countertops, brown walls, gray cabinets and recessed-panel cabinets
 Sage Designs
VA Home Pics
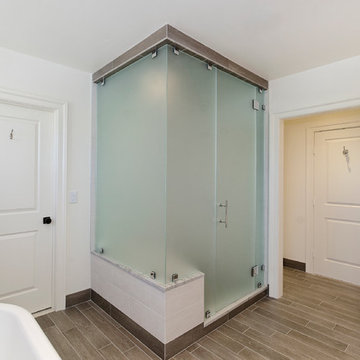
Freestanding bathtub - transitional beige tile and ceramic tile freestanding bathtub idea with white cabinets and marble countertops
Freestanding bathtub - transitional beige tile and ceramic tile freestanding bathtub idea with white cabinets and marble countertops


 CRC Builders Inc.

Example of a large classic gray floor eat-in kitchen design in San Francisco with marble countertops, red backsplash, brick backsplash, stainless steel appliances, an island, gray countertops, an undermount sink, recessed-panel cabinets and medium tone wood cabinets



 M House Development
Inspiration for a cottage white three-story wood gable roof remodel in Chicago with a shingle roof
12