
Search results for "Totally" in Home Design Ideas
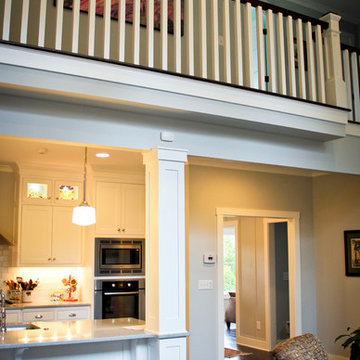
 Total Design Group, LLC
The balcony above the kitchen services the upstairs bedrooms.
Mid-sized beach style galley dark wood floor open concept kitchen photo in Raleigh with an undermount sink, shaker cabinets, white cabinets, glass tile backsplash, white appliances and an island
Mid-sized beach style galley dark wood floor open concept kitchen photo in Raleigh with an undermount sink, shaker cabinets, white cabinets, glass tile backsplash, white appliances and an island

 TotalCare Orlando
Example of a mid-sized transitional single-wall travertine floor and beige floor dedicated laundry room design in Orlando with shaker cabinets, white cabinets, marble countertops and a side-by-side washer/dryer

 Ibiza Interiors | architect & interior designer
Open concept kitchen - small mediterranean single-wall open concept kitchen idea in Other with flat-panel cabinets, black cabinets and no island
Find the right local pro for your project

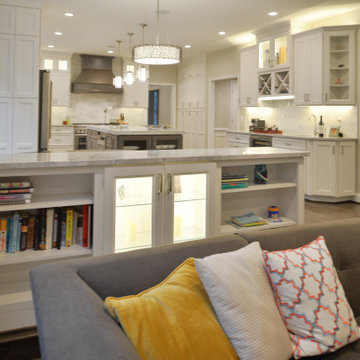
 Michael Nash Design, Build & Homes
Airy and bright redesigned kitchen with new granite island complementing the new hardwood flooring.
Brightness and openness is the main theme of this beautifully upgraded kitchen and dining area.
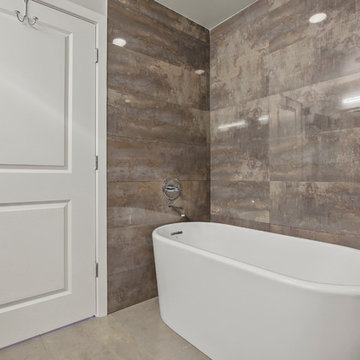
 Total 360 Interiors
Photo Credit: Full Package Media
Inspiration for a mid-sized contemporary master white tile porcelain tile and multicolored floor bathroom remodel in Dallas with flat-panel cabinets, dark wood cabinets, white walls, an undermount sink, quartz countertops and a hinged shower door
Inspiration for a mid-sized contemporary master white tile porcelain tile and multicolored floor bathroom remodel in Dallas with flat-panel cabinets, dark wood cabinets, white walls, an undermount sink, quartz countertops and a hinged shower door
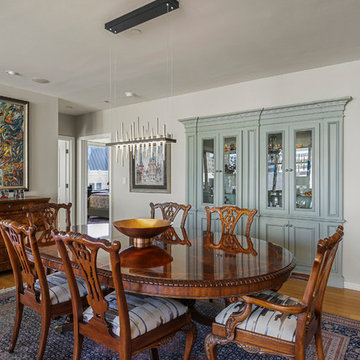 Total 360 Interiors
Photo Credit: Full Package Media
Example of a large classic medium tone wood floor and brown floor great room design in Dallas with gray walls
Example of a large classic medium tone wood floor and brown floor great room design in Dallas with gray walls
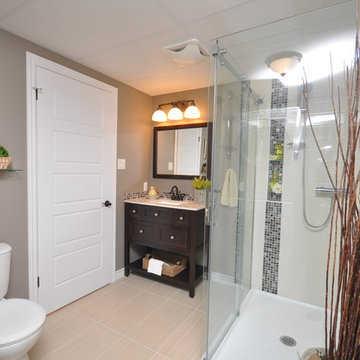
 Total Home
An overview of the entire space. Great floor plan!
Photo and Staging by Cindy Lutes - Total Home
Renovation by Gilbert Lutes - Total Home
Mid-sized elegant 3/4 beige tile and porcelain tile porcelain tile bathroom photo in Ottawa with shaker cabinets, brown cabinets, a two-piece toilet, an undermount sink and granite countertops
Mid-sized elegant 3/4 beige tile and porcelain tile porcelain tile bathroom photo in Ottawa with shaker cabinets, brown cabinets, a two-piece toilet, an undermount sink and granite countertops
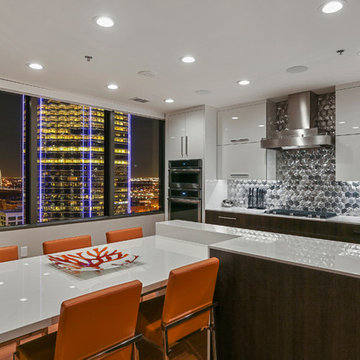 Total 360 Interiors
Photo Credit: Full Package Media
Mid-sized trendy l-shaped medium tone wood floor and brown floor eat-in kitchen photo in Dallas with an undermount sink, flat-panel cabinets, dark wood cabinets, metallic backsplash, metal backsplash, stainless steel appliances and an island
Mid-sized trendy l-shaped medium tone wood floor and brown floor eat-in kitchen photo in Dallas with an undermount sink, flat-panel cabinets, dark wood cabinets, metallic backsplash, metal backsplash, stainless steel appliances and an island
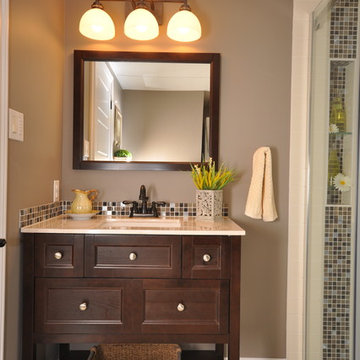 Total Home
With this being a basement bathroom, it wasn't imperative to have a double vanity. This size is perfect for it's intended use.
Photo and Staging by Cindy Lutes - Total Home
Renovation by Gilbert Lutes - Total Home
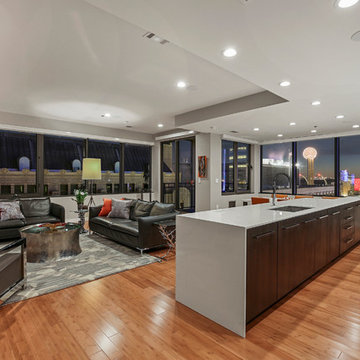 Total 360 Interiors
Photo Credit: Full Package Media
Family room - mid-sized contemporary open concept medium tone wood floor and brown floor family room idea in Dallas with white walls
Family room - mid-sized contemporary open concept medium tone wood floor and brown floor family room idea in Dallas with white walls
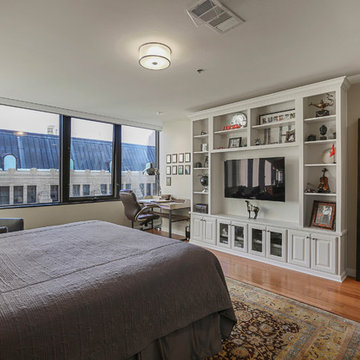 Total 360 Interiors
Photo Credit: Full Package Media
Mid-sized transitional master medium tone wood floor and brown floor bedroom photo in Dallas with beige walls
Mid-sized transitional master medium tone wood floor and brown floor bedroom photo in Dallas with beige walls
 Total 360 Interiors
Photo Credit: Full Package Media
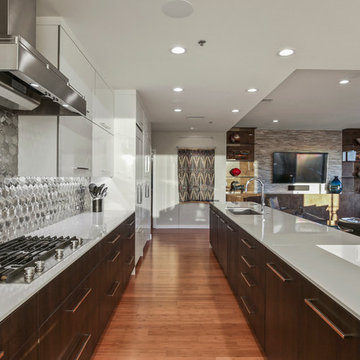
Mid-sized trendy l-shaped medium tone wood floor and brown floor open concept kitchen photo in Dallas with an undermount sink, flat-panel cabinets, dark wood cabinets, metallic backsplash, metal backsplash, stainless steel appliances and an island
Mid-sized trendy l-shaped medium tone wood floor and brown floor open concept kitchen photo in Dallas with an undermount sink, flat-panel cabinets, dark wood cabinets, metallic backsplash, metal backsplash, stainless steel appliances and an island

 TotalCare Orlando

Inspiration for a large transitional l-shaped dark wood floor and brown floor open concept kitchen remodel in Orlando with an undermount sink, shaker cabinets, white cabinets, marble countertops, beige backsplash, ceramic backsplash, stainless steel appliances and an island
 Fordham Marble Company Inc.

Stunning Bardiglio Polished Marble Counter Top with a Cove / Dupont edge detail. Decorative back-splash transforms this into a beautiful piece of art.
 Total Living Concepts
Nat Kay, www.natkay.com
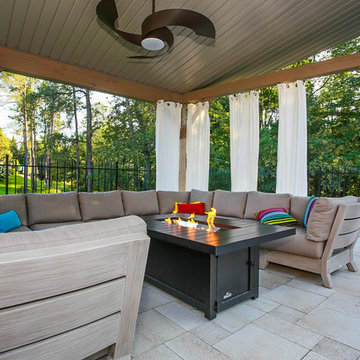
Patio - large modern backyard concrete paver patio idea in Toronto with a gazebo and a fire pit
Patio - large modern backyard concrete paver patio idea in Toronto with a gazebo and a fire pit
 Total Window, Inc.

Mid-sized transitional guest marble floor and beige floor bedroom photo in Miami with white walls and no fireplace
 Richard's Total Backyard Solutions

Beautiful resort-like cocktail pool with a cocktail table. Includes three water features and glass tile. Custom outdoor kitchen with a Big Green Egg and a cozy covered seating area.
 Ibiza Interiors | architect & interior designer

Example of a mid-sized tuscan open concept concrete floor family room design in Other with white walls and no fireplace
57