
Search results for "Totally" in Home Design Ideas
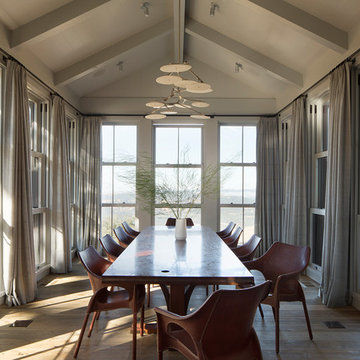

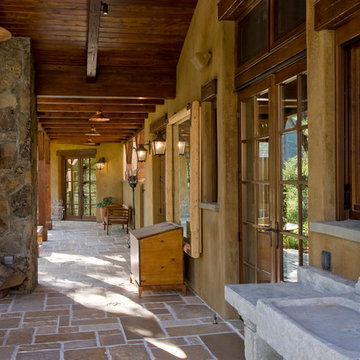
 Total Design Group, LLC
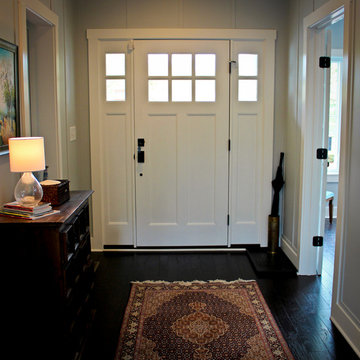
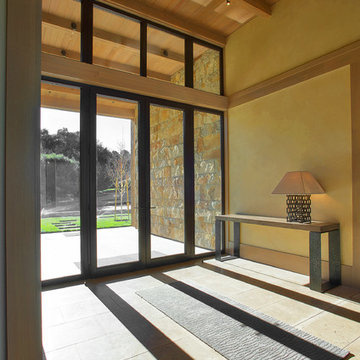
Front door and wide foyer provide a place to greet visitors.
Inspiration for a coastal entryway remodel in Raleigh
Inspiration for a coastal entryway remodel in Raleigh
Find the right local pro for your project
 Totally Outdoors
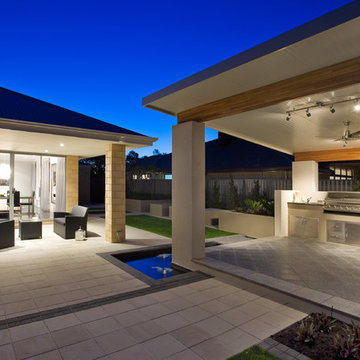
Freestanding style with modern insulated roof style featuring rendered posts & half walls with outdoor kitchen
Patio kitchen - large modern backyard tile patio kitchen idea in Melbourne with a gazebo
Patio kitchen - large modern backyard tile patio kitchen idea in Melbourne with a gazebo
 Total Organizing Solutions
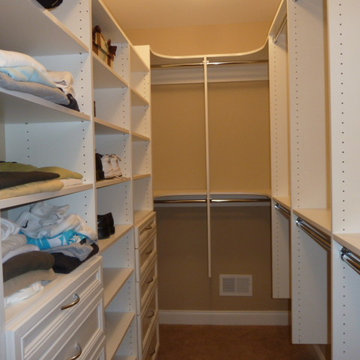
Floor and wall mounted in White.
Shelving, double hang, 2 dressers with radius corner double hang.
Closet - traditional closet idea in New York
Closet - traditional closet idea in New York

 Michael Nash Design, Build & Homes
This older couple residing in a golf course community wanted to expand their living space and finish up their unfinished basement for entertainment purposes and more.
Their wish list included: exercise room, full scale movie theater, fireplace area, guest bedroom, full size master bath suite style, full bar area, entertainment and pool table area, and tray ceiling.
After major concrete breaking and running ground plumbing, we used a dead corner of basement near staircase to tuck in bar area.
A dual entrance bathroom from guest bedroom and main entertainment area was placed on far wall to create a large uninterrupted main floor area. A custom barn door for closet gives extra floor space to guest bedroom.
New movie theater room with multi-level seating, sound panel walls, two rows of recliner seating, 120-inch screen, state of art A/V system, custom pattern carpeting, surround sound & in-speakers, custom molding and trim with fluted columns, custom mahogany theater doors.
The bar area includes copper panel ceiling and rope lighting inside tray area, wrapped around cherry cabinets and dark granite top, plenty of stools and decorated with glass backsplash and listed glass cabinets.
The main seating area includes a linear fireplace, covered with floor to ceiling ledger stone and an embedded television above it.
The new exercise room with two French doors, full mirror walls, a couple storage closets, and rubber floors provide a fully equipped home gym.
The unused space under staircase now includes a hidden bookcase for storage and A/V equipment.
New bathroom includes fully equipped body sprays, large corner shower, double vanities, and lots of other amenities.
Carefully selected trim work, crown molding, tray ceiling, wainscoting, wide plank engineered flooring, matching stairs, and railing, makes this basement remodel the jewel of this community.
 Fryday & Doyne
Joel Lassiter

Entryway - small transitional brick floor and red floor entryway idea in Charlotte with gray walls and a white front door
Entryway - small transitional brick floor and red floor entryway idea in Charlotte with gray walls and a white front door
 Blue Ribbon Residential Construction, Inc.
John R. Sperath
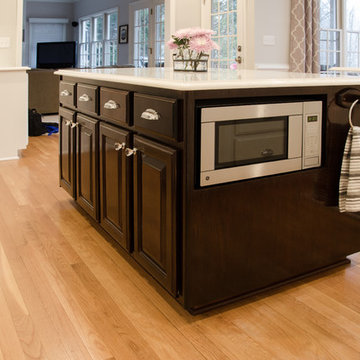
Eat-in kitchen - mid-sized transitional u-shaped light wood floor eat-in kitchen idea in Raleigh with raised-panel cabinets, dark wood cabinets, quartzite countertops, stainless steel appliances and an island
Eat-in kitchen - mid-sized transitional u-shaped light wood floor eat-in kitchen idea in Raleigh with raised-panel cabinets, dark wood cabinets, quartzite countertops, stainless steel appliances and an island
 Total Solutions Group
Like this Plan? See more of this project on our website http://gokeesee.com/homeplans
HOME PLAN ID: C13-03186-62A
Taryn Meeks
 Total Solutions Group
Like this Plan? See more of this project on our website http://gokeesee.com/homeplans
HOME PLAN ID: C13-03186-62A
Uneek Image
 Total Living Concepts
Nat Kay, www.natkay.com

Small trendy kids' white tile and porcelain tile porcelain tile bathroom photo in Toronto with an integrated sink, a one-piece toilet, white walls, glass-front cabinets and glass countertops
Small trendy kids' white tile and porcelain tile porcelain tile bathroom photo in Toronto with an integrated sink, a one-piece toilet, white walls, glass-front cabinets and glass countertops
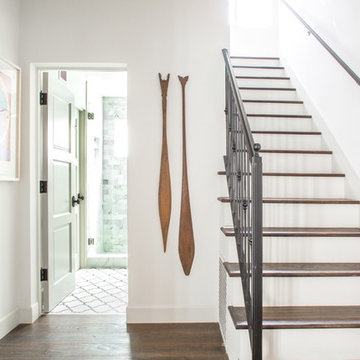
 Dana Benson Construction
Interior Design by Grace Benson
Photography by Bethany Nauert
Transitional wooden metal railing staircase photo in Los Angeles with wooden risers
Transitional wooden metal railing staircase photo in Los Angeles with wooden risers
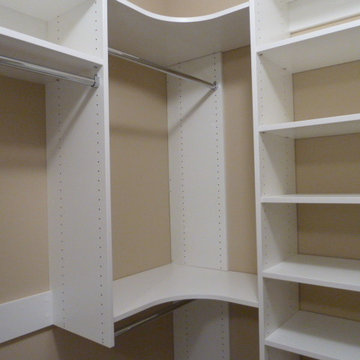 Total Organizing Solutions
Floor and wall mounted in White.
Shelving, long and double hang with radius corner unit.
Inspiration for a timeless closet remodel in New York
Inspiration for a timeless closet remodel in New York

 Total Construction Solutions
Example of a small classic gray one-story vinyl exterior home design in Denver

 TotalCare Orlando
Mid-sized elegant dark wood floor and brown floor entryway photo in Orlando with beige walls and a dark wood front door
 Dana Benson Construction
Interior Design by Grace Benson
Photography by Bethany Nauert
Inspiration for a mediterranean l-shaped dark wood floor and brown floor enclosed kitchen remodel in Los Angeles with recessed-panel cabinets, white cabinets, marble countertops, gray backsplash, stone slab backsplash, stainless steel appliances and an island
Inspiration for a mediterranean l-shaped dark wood floor and brown floor enclosed kitchen remodel in Los Angeles with recessed-panel cabinets, white cabinets, marble countertops, gray backsplash, stone slab backsplash, stainless steel appliances and an island
56