
Search results for "Totally" in Home Design Ideas
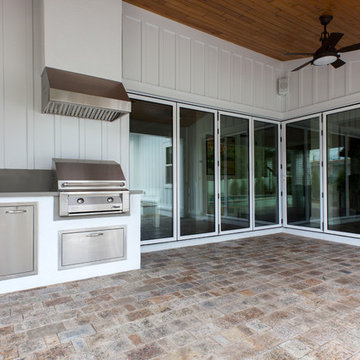
 Total Solutions Group
Like this Plan? See more of this project on our website http://gokeesee.com/homeplans
HOME PLAN ID: C13-03186-62A
Uneek Image

 Total Pool + Patio, LLC
Mid-sized mountain style backyard stone and custom-shaped natural pool fountain photo in New York
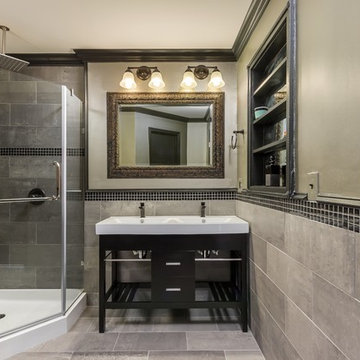
 Dawn D. Totty Interior DESIGNS
Urban Lens
Transitional gray tile and porcelain tile corner shower photo in Nashville with furniture-like cabinets and a one-piece toilet
Transitional gray tile and porcelain tile corner shower photo in Nashville with furniture-like cabinets and a one-piece toilet
Find the right local pro for your project
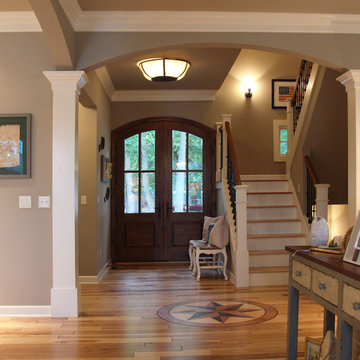
 Thelen Total Construction
A cottage is a smaller scaled home by definition, but that doesn't mean you have to sacrifice the traditional architectural detailing you'd find in a large abode. This foyer shows the abundant beautiful details.
 TOTAL CONCEPTS
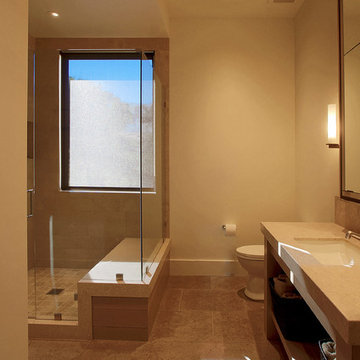
Inspiration for a large contemporary beige tile corner shower remodel in San Francisco with an undermount sink and beige walls
 Total Solutions Group
Like this Plan? See more of this project on our website http://gokeesee.com/homeplans
HOME PLAN ID: C13-03186-62A
Uneek Image
 Learn'ique: Design-to-Learn
Kate Hart Photography

Mid-sized transitional carpeted dining room photo in New York with red walls
Mid-sized transitional carpeted dining room photo in New York with red walls

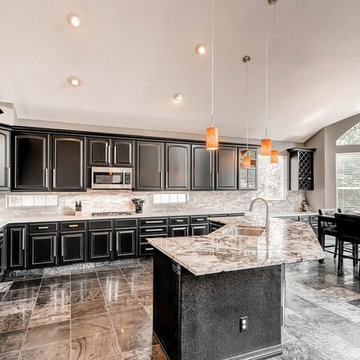
 KE Interiors, Inc.
We painted the original blond oak cabinets black with a silver pinstripe to give them a new, modern look. The orange pendant lights were added to anchor the space and add a pop of color. The bi-level island was brought down to counter top level, and new under cabinet lighting was added to highlight the new stacked stone backsplash.
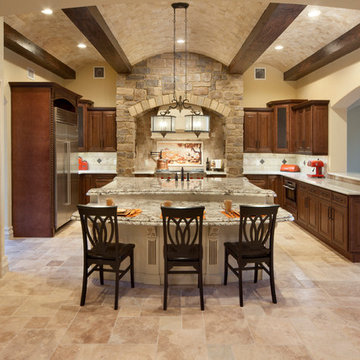
 Total Cabinets Corp
This right here is one of our favorite projects we were able to complete in Lake Forest, FL. Gorgeous Mediterranean kitchen with custom hood, beautiful chocolate cabinets, white island and elegant wood finishes
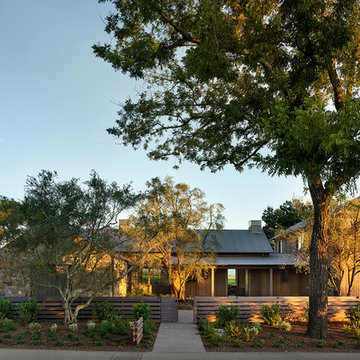
 Beth Kooby Design
jeff herr photography

Transitional boy dark wood floor kids' room photo in Atlanta with yellow walls
Transitional boy dark wood floor kids' room photo in Atlanta with yellow walls
 Dana Benson Construction
Bethany Nauert
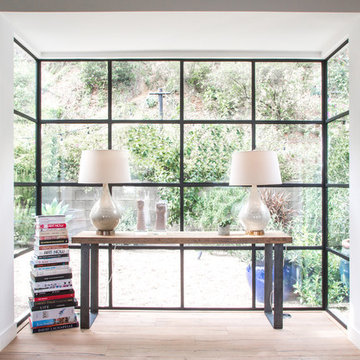
Inspiration for a mediterranean family room remodel in Los Angeles
Inspiration for a mediterranean family room remodel in Los Angeles
 Schultz Miller
Photos: Tim Bies

Inspiration for a contemporary galley light wood floor and beige floor eat-in kitchen remodel in Seattle with an undermount sink, flat-panel cabinets, dark wood cabinets, orange backsplash, glass sheet backsplash, paneled appliances, a peninsula and white countertops
Inspiration for a contemporary galley light wood floor and beige floor eat-in kitchen remodel in Seattle with an undermount sink, flat-panel cabinets, dark wood cabinets, orange backsplash, glass sheet backsplash, paneled appliances, a peninsula and white countertops
 Total Solutions Group
Like this Plan? See more of this project on our website http://gokeesee.com/homeplans
HOME PLAN ID: C13-03186-62A
Uneek Image
60