
Search results for "Totally" in Home Design Ideas


 Glenn Layton Homes
HGTV Smart Home 2013 by Glenn Layton Homes, Jacksonville Beach, Florida.
Large coastal beige two-story vinyl house exterior idea in Jacksonville with a hip roof
Large coastal beige two-story vinyl house exterior idea in Jacksonville with a hip roof

 Harth Builders
The full bathroom is complete with a "his and hers" style vanity. One of the most distinct textures, the exposed stonework, is visible in both the bedroom and bathroom area.
Find the right local pro for your project

 Legacy CDM Inc.
Inspiration for a transitional master bathroom remodel in Orange County with an undermount sink, shaker cabinets, white cabinets and beige walls
 CRCI

CRCIThis custom coastal Accessory Dwelling Unit (ADU) / guest house is only 360 SF but lives much larger given the high ceilings, indoor / outdoor living and the open loft space. The design has both a coastal farmhouse aesthetic blended nicely with Mediterranean exterior finishes. The exterior classic color palette compliments the light and airy feel created with the design and decor inside.
 Robert M. Cain, Architect

Holly Hill, a retirement home, whose owner's hobbies are gardening and restoration of classic cars, is nestled into the site contours to maximize views of the lake and minimize impact on the site.
Holly Hill is comprised of three wings joined by bridges: A wing facing a master garden to the east, another wing with workshop and a central activity, living, dining wing. Similar to a radiator the design increases the amount of exterior wall maximizing opportunities for natural ventilation during temperate months.

 Laura U Design Collective
Julie Soefer
Inspiration for a coastal gender-neutral kids' bedroom remodel in Houston
Inspiration for a coastal gender-neutral kids' bedroom remodel in Houston

 Acucraft Fireplaces
Custom gas fireplace. The slightly tinted glass runs around the entire enclosure and all the way to the ceiling.
Example of a trendy formal and open concept dark wood floor living room design in Boston with white walls and a two-sided fireplace
Example of a trendy formal and open concept dark wood floor living room design in Boston with white walls and a two-sided fireplace
 KE Interiors, Inc.
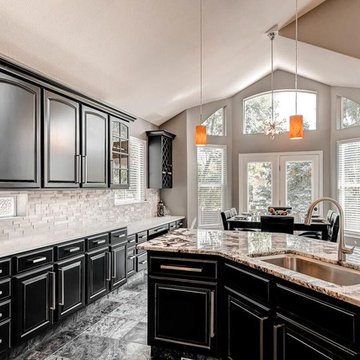
This bi-level island was opened up by bringing it all down to counter height This not only opened the kitchen up to the breakfast room and living room, but it also created a large prep and entertaining space.
 AB Design Elements, LLC

Mid-sized elegant 3/4 white tile and subway tile concrete floor and gray floor bathroom photo in Phoenix with recessed-panel cabinets, white cabinets, gray walls, an undermount sink, quartz countertops and a hinged shower door
 Michels Homes

Inspiration for a large transitional formal and open concept medium tone wood floor, brown floor, exposed beam and shiplap wall living room remodel in Minneapolis with beige walls, a standard fireplace, a wood fireplace surround and a media wall

 SPACE Architects + Planners
Inspiration for a large timeless boy light wood floor kids' room remodel in Chicago with white walls

 Adrienne DeRosa
With a window view and everything at her finger tips, it is easy to see why this is Chelsea's favorite room in the house. "It is a place where I am inspired, free to create and that is totally me", she describes.
Although she considers this the "mess room", Chelsea has employed a system of organization to make project execution a smooth process. "My solution to clutter is storage, storage, storage - that's where those baskets come in!" By combining shelves and bins with pegboard and hooks, her creativity will never be overshadowed by the need to search for supplies. "We also ensure that everything has a home, and gets back there if it is out."
Photo: Adrienne DeRosa Photography © 2014 Houzz

 O'Neil Builders
Kitchen - transitional l-shaped gray floor kitchen idea in Miami with an undermount sink, recessed-panel cabinets, white cabinets, gray backsplash, subway tile backsplash, stainless steel appliances, an island and white countertops
 Thelen Total Construction
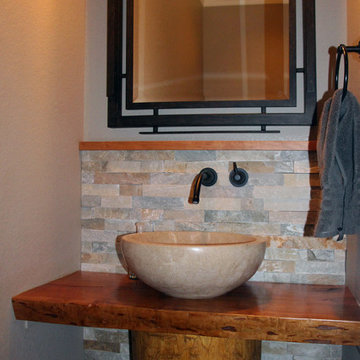
Vessel travertine sink on a wood countertop, set on a tree trunk base. Durango cream stone tile is a great natural contrast.
Example of a small mountain style gray tile and stone tile bathroom design in Milwaukee with wood countertops and gray walls
Example of a small mountain style gray tile and stone tile bathroom design in Milwaukee with wood countertops and gray walls
 TotalCare Orlando
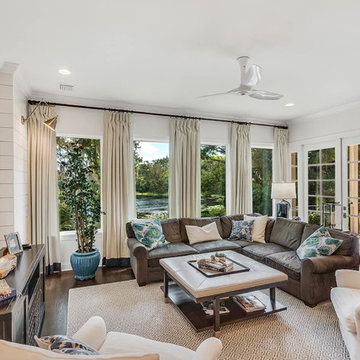
Example of a large transitional formal and enclosed dark wood floor and brown floor living room design in Orlando with white walls, no fireplace and a wall-mounted tv
 Total Living Concepts
Nat Kay, www.natkay.com
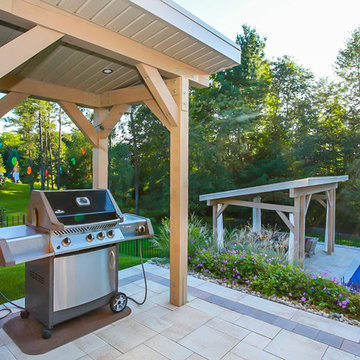
Example of a large minimalist backyard patio design in Toronto with a gazebo
Example of a large minimalist backyard patio design in Toronto with a gazebo
 Total Construction Solutions
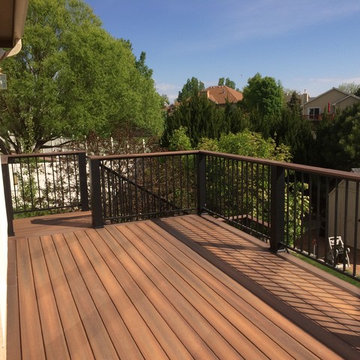
Example of a mid-sized classic backyard deck design in Denver with no cover
 Total Living Concepts
Nat Kay, http://www.natkay.com/
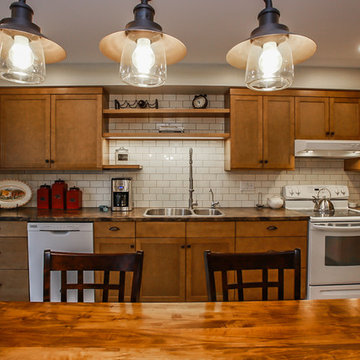
Example of a mid-sized mountain style l-shaped porcelain tile enclosed kitchen design in Toronto with a drop-in sink, shaker cabinets, medium tone wood cabinets, laminate countertops, white backsplash, subway tile backsplash, white appliances and no island
Example of a mid-sized mountain style l-shaped porcelain tile enclosed kitchen design in Toronto with a drop-in sink, shaker cabinets, medium tone wood cabinets, laminate countertops, white backsplash, subway tile backsplash, white appliances and no island
 GMI Design Group
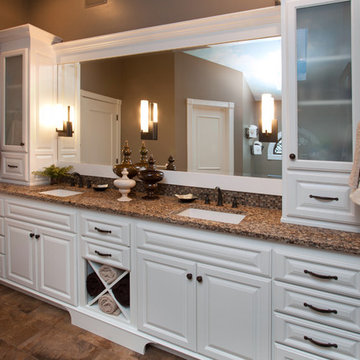
The spa-like master bathroom features neutral colors that are accented with brilliant Cambria® Canterberry Quartz countertops and a combination of stone, marble and glass mosaic tile. The sloped ceiling features a realistic sky mural. Mirror-mounted sconces amplify the light as the new cabinetry makes the most of the high ceiling. A dedicated drawer for hair appliances is extra deep and has a built-in electrical strip and a tile base to prevent scorching.
Julie Austin Photography (www.julieaustinphotography.com)
99