
Search results for "Toto watering" in Home Design Ideas

 Karen Spiritoso Designs LLC
Kris Palen
Example of a mid-sized eclectic master blue tile and glass tile porcelain tile and gray floor freestanding bathtub design in Dallas with furniture-like cabinets, distressed cabinets, a two-piece toilet, blue walls, a vessel sink, wood countertops, a hinged shower door and brown countertops
Example of a mid-sized eclectic master blue tile and glass tile porcelain tile and gray floor freestanding bathtub design in Dallas with furniture-like cabinets, distressed cabinets, a two-piece toilet, blue walls, a vessel sink, wood countertops, a hinged shower door and brown countertops

 User
Water Closet with Toto toilet and graphic wallpaper
Small transitional master blue tile porcelain tile double shower photo in Indianapolis with an undermount sink, beaded inset cabinets, dark wood cabinets, marble countertops, a two-piece toilet and blue walls
Small transitional master blue tile porcelain tile double shower photo in Indianapolis with an undermount sink, beaded inset cabinets, dark wood cabinets, marble countertops, a two-piece toilet and blue walls

 Hudson Place Realty
Property Marketed by Hudson Place Realty - Style meets substance in this circa 1875 townhouse. Completely renovated & restored in a contemporary, yet warm & welcoming style, 295 Pavonia Avenue is the ultimate home for the 21st century urban family. Set on a 25’ wide lot, this Hamilton Park home offers an ideal open floor plan, 5 bedrooms, 3.5 baths and a private outdoor oasis.
With 3,600 sq. ft. of living space, the owner’s triplex showcases a unique formal dining rotunda, living room with exposed brick and built in entertainment center, powder room and office nook. The upper bedroom floors feature a master suite separate sitting area, large walk-in closet with custom built-ins, a dream bath with an over-sized soaking tub, double vanity, separate shower and water closet. The top floor is its own private retreat complete with bedroom, full bath & large sitting room.
Tailor-made for the cooking enthusiast, the chef’s kitchen features a top notch appliance package with 48” Viking refrigerator, Kuppersbusch induction cooktop, built-in double wall oven and Bosch dishwasher, Dacor espresso maker, Viking wine refrigerator, Italian Zebra marble counters and walk-in pantry. A breakfast nook leads out to the large deck and yard for seamless indoor/outdoor entertaining.
Other building features include; a handsome façade with distinctive mansard roof, hardwood floors, Lutron lighting, home automation/sound system, 2 zone CAC, 3 zone radiant heat & tremendous storage, A garden level office and large one bedroom apartment with private entrances, round out this spectacular home.
Find the right local pro for your project

 Neuman & Neuman Real Estate, Inc.
Photo Credit: Sign On San Diego.
The courtyard has high-end, synthetic lawn and low-water desert plants. On the side of the house is a vegetable / herb patch, perfect for summer tomatoes, peppers, and squash. The fountain was designed by the current homeowners to mirror the kidney-bean shape of the living room fireplace. Reflections from the indoor fireplace appear in the fountain.

 Character Builders Inc. General Contractors
Modern Farmhouse Guest Suite Bathroom
Heated Marazzi tile floors, Uptown Glass geometric mosaic wall tile, in-wall tank Toto toilet and combined walk-in shower and soaking tub with slated teak floors. Polished Nickel Brizo designer water-efficient fixtures.

 Kitchen Design Concepts
After reviving their kitchen, this couple was ready to tackle the master bathroom by getting rid of some Venetian plaster and a built in tub, removing fur downs and a bulky shower surround, and just making the entire space feel lighter, brighter, and bringing into a more mid-century style space.
The cabinet is a freestanding furniture piece that we allowed the homeowner to purchase themselves to save a little bit on cost, and it came with prefabricated with a counter and undermount sinks. We installed 2 floating shelves in walnut above the commode to match the vanity piece.
The faucets are Hansgrohe Talis S widespread in chrome, and the tub filler is from the same collection. The shower control, also from Hansgrohe, is the Ecostat S Pressure Balance with a Croma SAM Set Plus shower head set.
The gorgeous freestanding soaking tub if from Jason - the Forma collection. The commode is a Toto Drake II two-piece, elongated.
Tile was really fun to play with in this space so there is a pretty good mix. The floor tile is from Daltile in their Fabric Art Modern Textile in white. We kept is fairly simple on the vanity back wall, shower walls and tub surround walls with an Interceramic IC Brites White in their wall tile collection. A 1" hex on the shower floor is from Daltile - the Keystones collection. The accent tiles were very fun to choose and we settled on Daltile Natural Hues - Paprika in the shower, and Jade by the tub.
The wall color was updated to a neutral Gray Screen from Sherwin Williams, with Extra White as the ceiling color.
 Neuman & Neuman Real Estate, Inc.
Photo Credit: Sign On San Diego.Sign On San Diego
The square lights over the double vanity were designed by the architect, Lloyd Ruocco. Originally, the window did not exist in this bathroom, and there were four of the fixtures. Some of the square glass covers had been damaged, but the owners were able to salvage three and had them re-plated in chrome. Two are in the master bathroom. The other hangs in the spa bathroom. Four of the five panels in the master bathroom vanity were taken from door fronts of the original kitchen cabinets. The shower tower in the master is from Toto’s Neorest collection and features an overhead shower, a handheld and body jets with a unique push button design, plus a sapphire glass door which ties in with the blue tones. The water closet has been opened up from the original design, a large window added as well as towel warmers. This level of detail is unmatched.

Sponsored
Columbus, OH
Free consultation for landscape design!

Peabody Landscape Group
Columbus' Reliable Landscape Design & Contracting
 NextGen Home Builders
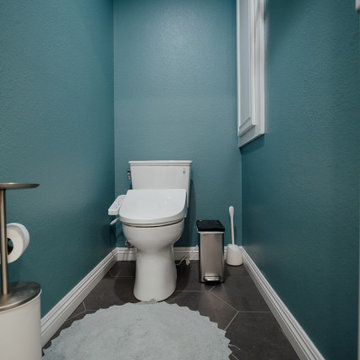
The toilet sits in its own private compartment with a door for privacy. The walls were painted a deep teal to give the space a different feel from the main bathroom, and we installed a Toto one-piece toilet with a Washlet bidet seat on dark gray hex tile flooring.
This is remodel done by Nextgen Home Builders
 Neuman & Neuman Real Estate, Inc.
Ptoto Credit: Marco Carocari.
The powder room near the laundry area features a waterless urinal easily accessible from the pool area.
Bathroom - small 1960s white tile and porcelain tile porcelain tile bathroom idea in San Diego with an urinal, gray walls and a wall-mount sink
Bathroom - small 1960s white tile and porcelain tile porcelain tile bathroom idea in San Diego with an urinal, gray walls and a wall-mount sink


 Trace Kannel Architecture
photo by William E. Enos
Example of a trendy alcove bathtub design in San Francisco with an undermount sink, shaker cabinets and medium tone wood cabinets
Example of a trendy alcove bathtub design in San Francisco with an undermount sink, shaker cabinets and medium tone wood cabinets

 G. Christianson Construction, Inc.
This beautiful Craftsman style Passive House has a carbon footprint 20% that of a typically built home in Oregon. Its 12-in. thick walls with cork insulation, ultra-high efficiency windows and doors, solar panels, heat pump hot water, Energy Star appliances, fresh air intake unit, and natural daylighting keep its utility bills exceptionally low.
Jen G. Pywell

Sponsored
Columbus, OH
Free consultation for landscape design!
Peabody Landscape Group
Columbus' Reliable Landscape Design & Contracting

 A. R. Sinclair Photography
Inspiration for a coastal multicolored tile and subway tile powder room remodel in Boston with furniture-like cabinets, quartz countertops and a two-piece toilet
Inspiration for a coastal multicolored tile and subway tile powder room remodel in Boston with furniture-like cabinets, quartz countertops and a two-piece toilet
 Neuman & Neuman Real Estate, Inc.
Photo Credit: Sign On San Diego.
Ultra water savvy, the landscaping surrounding the home consists of beautiful desert plants, high-end synthetic lawn, and eucalyptus trees perfectly placed by the architect, so you are sure to catch the views of the gorgeous canyon and fireworks in the distance above Qualcomm Stadium.


 Northstar Building LLC
northstarbuildingct.com
Inspiration for a timeless bathroom remodel in Bridgeport
Inspiration for a timeless bathroom remodel in Bridgeport
Sponsored
Columbus, OH
Free consultation for landscape design!
Peabody Landscape Group
Columbus' Reliable Landscape Design & Contracting
 Neuman & Neuman Real Estate, Inc.
Photo Credit: Sign On San Diego.
Inspiration for a huge 1960s formal and open concept travertine floor living room remodel in San Diego with beige walls, a stone fireplace and a wall-mounted tv
Inspiration for a huge 1960s formal and open concept travertine floor living room remodel in San Diego with beige walls, a stone fireplace and a wall-mounted tv

 Designer Kitchens
Large tuscan master beige tile and stone tile travertine floor drop-in bathtub photo in Orange County with a two-piece toilet, beige walls and granite countertops
 Camille Self Designs
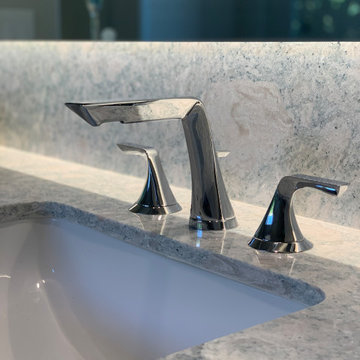
Brizo Sotria provides a blade of water to the Toto sinks
Home design - transitional home design idea in Phoenix
Home design - transitional home design idea in Phoenix
11