
Search results for "Toto watering" in Home Design Ideas
 Grand Home Solutions, Inc
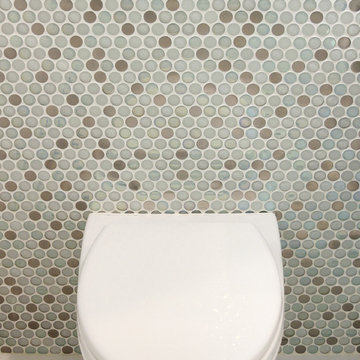
Toto water-closet with in-wall tank and stainless dual-flush to maximize the space and water saver. This, like the vanity, is a floating feature for ease of cleaning.
 Dream Windows & interiors
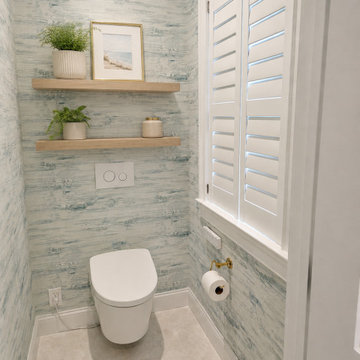
Designed Toto Toilet water closet
Inspiration for a modern powder room remodel in New York
Inspiration for a modern powder room remodel in New York

 Home Reworks Design Services Inc.
Randal Kurt Photography
Mid-sized trendy master gray tile and porcelain tile porcelain tile alcove bathtub photo in Vancouver with an undermount sink, shaker cabinets, white cabinets, quartz countertops, a two-piece toilet and gray walls
Mid-sized trendy master gray tile and porcelain tile porcelain tile alcove bathtub photo in Vancouver with an undermount sink, shaker cabinets, white cabinets, quartz countertops, a two-piece toilet and gray walls
Find the right local pro for your project

 Portrait Homes Ltd.
Master Ensuite is tucked away with double sinks and enough counter space for two. Free-standing soaker-tub is situated away from the water closet to create a more spa-like atmosphere.

 Khoury Design
Warm tone Wall cabinets in water closet.
Dave Adams Photography
Example of a transitional master brown tile and porcelain tile porcelain tile powder room design in Sacramento with shaker cabinets, dark wood cabinets, a two-piece toilet and beige walls
Example of a transitional master brown tile and porcelain tile porcelain tile powder room design in Sacramento with shaker cabinets, dark wood cabinets, a two-piece toilet and beige walls

 Ellsworth Design Build
Water closet with Toto toilet seat is separated by a glass partition with the shower on the opposite side.
Powder room - large contemporary master green tile and porcelain tile double-sink, porcelain tile and white floor powder room idea in Atlanta with flat-panel cabinets, medium tone wood cabinets, a one-piece toilet, white walls, an undermount sink, quartz countertops, a hinged shower door, multicolored countertops and a floating vanity
Powder room - large contemporary master green tile and porcelain tile double-sink, porcelain tile and white floor powder room idea in Atlanta with flat-panel cabinets, medium tone wood cabinets, a one-piece toilet, white walls, an undermount sink, quartz countertops, a hinged shower door, multicolored countertops and a floating vanity

 KA DesignWorks
Inspiration for a mid-sized contemporary master medium tone wood floor and brown floor powder room remodel in Denver with flat-panel cabinets, white cabinets, a wall-mount toilet, blue walls, a vessel sink, solid surface countertops and white countertops



 Ferrarini & Co. Kitchens & Interiors
Entertaining in a bathroom never looked so good. Probably a thought that never crossed your mind, but a space as unique as this can do just that. The fusion of so many elements: an open concept shower, freestanding tub, washer/dryer organization, toilet room and urinal created an exciting spacial plan. Ultimately, the freestanding tub creates the first vantage point. This breathtaking view creates a calming effect and each angle pivoting off this point exceeds the next. Following the open concept shower, is the washer/dryer and storage closets which double as decor, incorporating mirror into their doors. The double vanity stands in front of a textured wood plank tile laid horizontally establishing a modern backdrop. Lastly, a rustic barn door separates a toilet and a urinal, an uncharacteristic residential choice that pairs well with beer, wings, and hockey.

 FandF Design Center
Large elegant master white tile and marble tile marble floor, white floor and double-sink freestanding bathtub photo in New York with flat-panel cabinets, a bidet, white walls, an undermount sink, marble countertops, a hinged shower door, white countertops and a built-in vanity


 FandF Design Center
Inspiration for a mid-sized timeless master white tile and stone tile marble floor powder room remodel in New York with an undermount sink, recessed-panel cabinets, white cabinets, solid surface countertops, a two-piece toilet and beige walls

 Cypress Design Co.
Freestanding bathtub - large transitional master black and white tile and ceramic tile porcelain tile and black floor freestanding bathtub idea in Providence with open cabinets, a two-piece toilet, gray walls, a console sink, a hinged shower door and black countertops

 DANIELLE Interior Design & Decor
White and Bright! This beach bathroom is clean and airy.
using wood vinyl planks on the floor it will stand up to water and sand. the hand shower shower head was added for easy rise after playing at the beach. the granite extends over the toilet for more counter space and medicine cabinets are great storage for everything from sunscreen to hairspray.
the shower walls are pure white cultured marble for easy cleaning. maximize the space you live in with storage, style Function.
Designed by Space consultant Danielle Perkins @ DANIELLE Interior Design & Decor.
Photographed by Taylor Abeel Photography.



 FandF Design Center
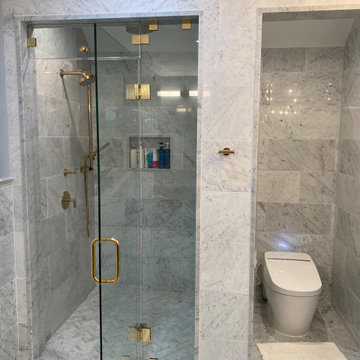
Example of a large classic master white tile and marble tile marble floor, white floor and double-sink freestanding bathtub design in New York with flat-panel cabinets, brown cabinets, a bidet, white walls, an undermount sink, marble countertops, a hinged shower door, white countertops and a built-in vanity

 Next Stage Design + Build
Designer: Charlotte Tully LEED Green Assoc., UDCP
Photographer: CasaMokio (Nate Lewis)
Being that the undersized master bathroom was adjacent to an underused walk-in closet; a reconfiguration of layout was implemented. Shifting of walls allows the minimized clothing storage to be accessed from inside the bathroom, while a custom pull-out matching the cabinetry offers ample medication storage specific to needs. The decreased mirror size allows spacing for a new casement window to welcome in cross-flow breezes on a warm day.
2014 NARI META Platinum Award: Sunnyvale Bathroom Remodel

Sponsored
Columbus, OH
Free consultation for landscape design!

Peabody Landscape Group
Columbus' Reliable Landscape Design & Contracting

 Before and After Builders, Inc.
The new Toto toilet with bidet seat was installed in the new water closet with full length mirror entry door.
Inspiration for a mid-sized transitional master white tile and porcelain tile porcelain tile, white floor and double-sink powder room remodel with shaker cabinets, dark wood cabinets, a bidet, beige walls, an undermount sink, quartz countertops, a hinged shower door, white countertops and a floating vanity
Inspiration for a mid-sized transitional master white tile and porcelain tile porcelain tile, white floor and double-sink powder room remodel with shaker cabinets, dark wood cabinets, a bidet, beige walls, an undermount sink, quartz countertops, a hinged shower door, white countertops and a floating vanity

 CW Design, LLC
Mid-sized elegant beige tile and porcelain tile porcelain tile alcove bathtub photo in Boston with an undermount sink, raised-panel cabinets, dark wood cabinets, marble countertops, a two-piece toilet and green walls

 TorontoGranite.com
Proya Creative Studio
Example of a large trendy master multicolored tile and stone slab freestanding bathtub design in Toronto with flat-panel cabinets, dark wood cabinets, multicolored walls, an undermount sink, quartz countertops and a hinged shower door
Example of a large trendy master multicolored tile and stone slab freestanding bathtub design in Toronto with flat-panel cabinets, dark wood cabinets, multicolored walls, an undermount sink, quartz countertops and a hinged shower door
8