
Search results for "Touch base" in Home Design Ideas

 ReVision Design + Build
© Deborah Scannell Photography.
Inspiration for a small transitional white tile and porcelain tile porcelain tile alcove bathtub remodel in Charlotte with an undermount sink, white cabinets, quartz countertops, a two-piece toilet, gray walls and recessed-panel cabinets
Inspiration for a small transitional white tile and porcelain tile porcelain tile alcove bathtub remodel in Charlotte with an undermount sink, white cabinets, quartz countertops, a two-piece toilet, gray walls and recessed-panel cabinets

 Interlocking Concrete Pavement Institute
HNA Hardscape Project Award Winner
Permeable Paradise
Grand Island, Nebraska
Grindstone Hardscapes
The goal was to create a maintenance-free system with extreme curb appeal for these homeowners when installing their new driveway, patio, and front entrance. The entire project is permeable and heated, including the front steps. The three piece paver used Gascony Tan for the field to match the home and Brookestone slate for accents. The field was laid at a 45 degree angle to the house, a solution to the road not being square to any entrance on the driveway or walk. The pavers never see the snow or ice on them. Both are drained through the joints as soon as touching the surface. The heat cord had to be fastened to wire mesh on top of the rock base to hold it in place, and then the bedding layer was screeded over it. Traditional paver edging/grid was used on the driveway as an edge restraint, with a decorative concrete curb being laid over top of it, to increase strength and tie it in with the landscapes on the property. Each entrance to the circle drive and to the front door is announced by custom columns built on each side. There are 9 columns total. Each includes four LED low voltage lights for nighttime accent, and one holds a built in mailbox and package delivery shelf. All mail and packages can be picked up right from the car window.
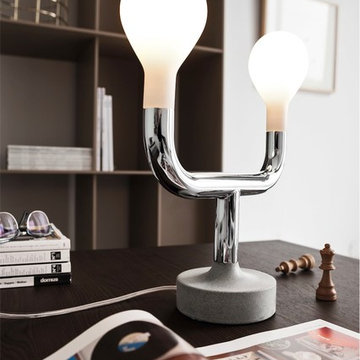
 Calligaris
CS/8024-T_V01_P77: Pom Pom Table Lamps - Chromed Base Finish - Acid Etched White Shade
Features -
2 X 20W G9 Incandescent Lamp (Not Included)
Soft Touch Frame Finishes
Location - Indoor
Specifications -
Materials - Metal, Blown Glass
Finishes - Chromed, Acid Etched White
MET Listed
Lamping Info - Requires two (2) 20-watt Incandescent G9 base bulbs (not included).
Find the right local pro for your project
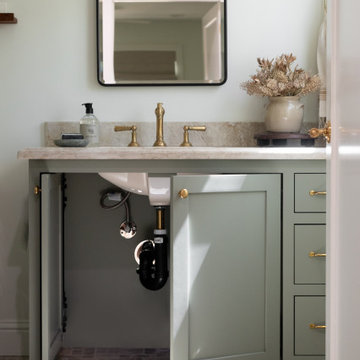


Enclosed dining room - mid-sized traditional light wood floor enclosed dining room idea in Boston with purple walls, a standard fireplace and a stone fireplace

 Rachel Loewen Photography
 © 2017 Houzz
Example of a danish living room design in Chicago
Example of a danish living room design in Chicago

 Endless Kitchen and Bath Inc
Mid-sized minimalist master light wood floor corner shower photo in Los Angeles with beaded inset cabinets, white cabinets, a one-piece toilet, blue walls and granite countertops



 Ed Sossich at Main Line Kitchen Design
Beautiful French Country kitchen design in Jim Bishop Cabinets. With accent panels on the end of the wall cabinets, as well as base cabinets and the back of the peninsula gives this modern home a beautiful French Country feel. Also the glass display cabinets puts the elegant personal touch to a already spectacular space.
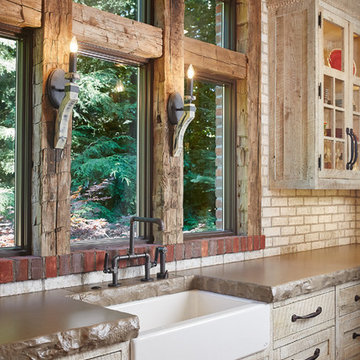
 Mike Schaap Builders
To keep the design from being too monotonous, concrete countertops are selected to outline the perimeter cabinetry, while wire mesh cabinet frontage, aged bronze hardware and primitive light fixtures add a touch of elegance.
Photo Credit: Ashley Avila
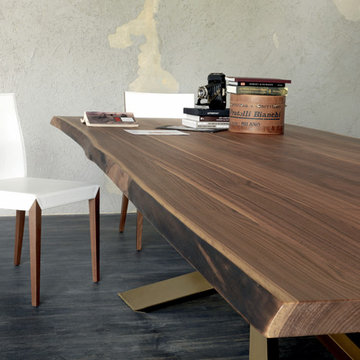
 Italian Interiors
Spyder Wood Dining Table, Made by Cattelan Italia A very well designed dining table will always be the center piece of your dining room. Spyder Wood dining table introduces a unique contemporary design with a rustic touch that creates the ultimate "WOW" factor you were always looking for in your dining room. Spyder Wood dining table comes in 3 sizes and different finishes for the sculptured and sophisticated base.See more options in the Datasheet. Available in our showroom.

 Merillat
This kitchen is the embodiment of sophistication. We opted for a stately Chocolate finish, which is enhanced even further by the Ebony Glaze. Yorkshire Camed Glass Inserts add to the feeling of being on a grand estate, while black granite countertops add opulence.
Made for food lovers, we created a cooking zone that's filled with smart storage solutions including a Wall Hood Mantle Cabinet, Under Cabinet Open Storage and Base Pantry Pull-out. Near the oven, we also included Base Pots and Pans Storage as well as an Asymmetrical Easy Reach Super Susan, which is a beautiful way to access dry ingredients. Counter space to the right and left, plus the large island behind the stove give the chef plenty of room to prepare dishes.
Special touches such as a Base Z-Angle, Spindles and Apple Legs add to the overall grand look of the kitchen.

 Studio Dearborn
A talented interior designer was ready for a complete redo of her 1980s style kitchen in Chappaqua. Although very spacious, she was looking for better storage and flow in the kitchen, so a smaller island with greater clearances were desired. Grey glazed cabinetry island balances the warm-toned cerused white oak perimeter cabinetry.
White macauba countertops create a harmonious color palette while the decorative backsplash behind the range adds both pattern and texture. Kitchen design and custom cabinetry by Studio Dearborn. Interior design finishes by Strauss House Designs LLC. White Macauba countertops by Rye Marble. Refrigerator, freezer and wine refrigerator by Subzero; Range by Viking Hardware by Lewis Dolan. Sink by Julien. Over counter Lighting by Providence Art Glass. Chandelier by Niche Modern (custom). Sink faucet by Rohl. Tile, Artistic Tile. Chairs and stools, Soho Concept. Photography Adam Kane Macchia.

 CIRCLE Design Studio
Example of a small mountain style kids' porcelain tile and brown floor drop-in bathtub design in Richmond with recessed-panel cabinets, white cabinets, a two-piece toilet, white walls, an undermount sink, quartz countertops and white countertops


 Simply Baths & Kitchens
When designer Rachel Peterson of Simply Baths, Inc. first met this young, stylish couple at their house they had a small handful of items they knew they really wanted in their master bathroom: a freestanding tub, a chandelier, a larger shower and more counter space. But the truth was, the bath needed a major face-lift. The space was outdated and lacked personality. It certainly didn't reflect the homeowners and their elegant aesthetic. The combination of stone and wood tiles lends just enough of a rustic flair to bring a little bit of the outdoors in and while helping to balance some of the feminine elements in the room with simple masculine touches.
Featuring Dura Supreme Cabinetry.

 Paula Ables Interiors
This kitchen is made for cooking and entertaining! The walnut cabinets paired with the striking quartzite counters create a magnetizing space for the homeowners and guests to gather.
Photographed by: Coles Hairston
Architect: James LaRue
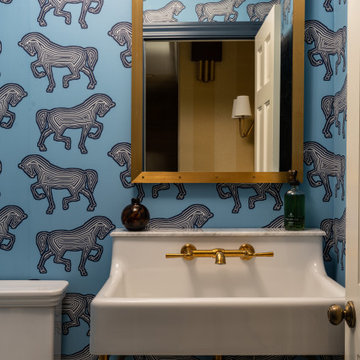
 Schloegel Design Remodel
This powder room features a bold, eclectic design with a striking blue wallpaper covered in playful, stylized horse patterns. The deep blue trim around the ceiling and door frames adds depth and complements the wallpaper. A gold-framed mirror and matching brass fixtures on the sink enhance the room's elegance, while the vintage-inspired white sink has a delicate, slim-legged base that adds an airy touch. The herringbone-patterned marble tile floor brings a subtle yet refined texture, balancing the room's vibrant and whimsical design elements.
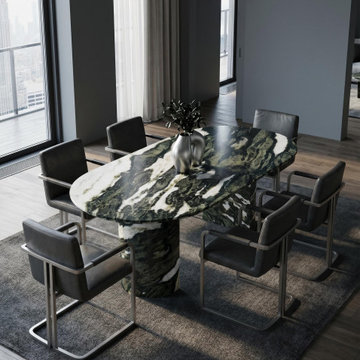
 Fanstonefurniture
Introducing our "Natural Marble Green Forest Dining Table" with a semi-cylindrical base. Crafted from exquisite Green Forest marble, this table features a unique blend of natural beauty and elegance. The semi-cylindrical D-shaped base adds a modern touch to its decorative ambiance, enhancing your dining experience with the luxurious appeal of natural marble.

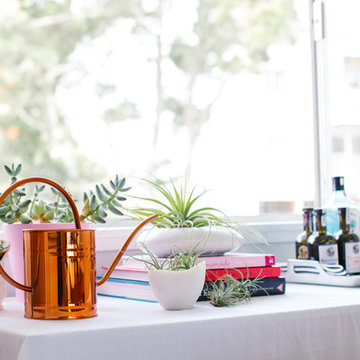
 Nanette Wong
Photo: Nanette Wong © 2014 Houzz
Home design - transitional home design idea in San Francisco
Home design - transitional home design idea in San Francisco
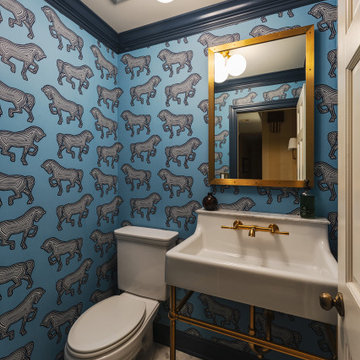 Schloegel Design Remodel
This powder room features a bold, eclectic design with a striking blue wallpaper covered in playful, stylized horse patterns. The deep blue trim around the ceiling and door frames adds depth and complements the wallpaper. A gold-framed mirror and matching brass fixtures on the sink enhance the room's elegance, while the vintage-inspired white sink has a delicate, slim-legged base that adds an airy touch. The herringbone-patterned marble tile floor brings a subtle yet refined texture, balancing the room's vibrant and whimsical design elements.
 Calligaris
CS/8024-S_V01_P231: Pom Pom Suspension Lamp - Matte Red Base Finish - Acid Etched White Shade
Features -
5 X 20W G9 Incadescent Lamp (Not Included)
Soft Touch Frame Finishes
Location - Indoor
Specifications -
Materials - Blown Glass, Blown Glass
Finishes - Matte Red, Acid Etched White
MET Listed
Lamping Info - Requires five (5) 20-watt Incandescent G9 base bulbs (not included).
155