
Search results for "Touch base" in Home Design Ideas

 RugKnots | Area Rugs
Soft beiges and creams form the cozy base of this rug, which features a traditional floral design and thick red border. Touches of gold and lavender add a rustic feel, and detailed motifs around the rug's border highlight the level of skill that went into this handmade work of art. 100% wool fibers are perfectly knotted across the rug's 5x3 canvas, making this rug durable and comfortable. A touch of fringe on the rug's vertical ends adds character and casualness to this beautiful piece.
Item Number: AP97-6-15-1335
Collection: Chobi-Ziegler
Size: 3.08x5.17
Material: Wool
Knots: 9/9
Color: Beige
Comes with a FREE 30-DAY RETURN Guarantee!

 Nella Vetrina Showroom
Touch 103 contemporary Italian bathroom vanity shown in Bianco-colored matt lacquer with 2 pull-out drawers.Short 100 under counter washbasin in Milltek. Base/Top finish options: 27 matt lacquers, 4 clays, barrique and termocotto matt veneers and abete/abete black. Combining versatility with style to create a wide program of modularity and function. Featuring special worked tops and sides, recessed handles, total width fronts and original finishes including heat-treated oaks; all which can be fully tailored and customized. Base widths: 16.3”, 25.3”, 39.5”. Base depths: 15.9”, 19”. Base height: 34.6”. Groove handle in push latch. Made in Italy.

 McCaleb Homes
Example of a mid-sized transitional master carpeted and gray floor bedroom design in Oklahoma City with gray walls and no fireplace
Find the right local pro for your project

 Design Forty Five
Bright and cheery cream and white bathroom with bow-front custom cabinets, unique paneling and built-in medicine cabinets. Lighting was carefully selected for traditional yet varied aesthetic.
 Nella Vetrina Showroom
Touch 102 contemporary Italian bathroom vanity shown in Arena-colored clay with 2 pull-out drawers. Full 41 under counter washbasin in Milltek. Base/Top finish options: 27 matt lacquers, 4 clays, barrique and termocotto matt veneers and abete/abete black. Combining versatility with style to create a wide program of modularity and function. Featuring special worked tops and sides, recessed handles, total width fronts and original finishes including heat-treated oaks; all which can be fully tailored and customized. Base widths: 16.3”, 25.3”, 39.5”. Base depths: 15.9”, 19”. Base height: 34.6”. Groove handle in push latch. Made in Italy.

 KBK - Custom Kitchens Designers based in Brisbane
Traditional Light-Filled Arana Hills Kitchen.
This stunning and homely kitchen renovation was led by our designer Ebony. The project involved transforming the space with a beautiful light-filled traditional kitchen design.
Together with Buywood, we incorporated these stunning floating shelves into this Arana Hills project. Allowing the client to add her own personal touches; antiques that she had collected from markets over the years. Additional touches of mint green add a light and fresh element to the space.
This space was transformed with a stunning, light-filled kitchen renovation. The traditional design and neutral colour scheme act as the perfect canvas for the client to express themselves with open shelves.

 Sheila Rich Interiors, LLC
Both the farm sink and the island prep sink are equipped with ease-of-use automatic faucets. To accommodate large numbers of guests, the kitchen boasts two dishwashers and two refrigerator/freezers and plenty of cabinet and drawer storage. We added the lighted display cabinet with leaded glass and extended the counter to create a cupboard, softening the counter's length. The cabinet hardware is pewter and stone finishes the window sill. The island prep sink is hammered steel, adding a new texture to the space. The main sink and base are enriched with millwork and extend forward echoing the depth of the cupboard and creating a furniture-like cabinet.



 JayMarc Homes
Guests will enjoy privacy within the main level master suite complete with private bath. Neutral tones with a touch of floral print create warmth and a welcoming atmosphere.

 Ann Lowengart Interiors
A partial remodel of a Marin ranch home, this residence was designed to highlight the incredible views outside its walls. The husband, an avid chef, requested the kitchen be a joyful space that supported his love of cooking. High ceilings, an open floor plan, and new hardware create a warm, comfortable atmosphere. With the concept that “less is more,” we focused on the orientation of each room and the introduction of clean-lined furnishings to highlight the view rather than the decor, while statement lighting, pillows, and textures added a punch to each space.
 Bilotta Kitchen & Home
Despite its diamond-mullioned exterior, this stately home’s interior takes a more light-hearted approach to design. The Dove White inset cabinetry is classic, with recessed panel doors, a deep bevel inside profile and a matching hood. Streamlined brass cup pulls and knobs are timeless. Departing from the ubiquitous crown molding is a square top trim.
The layout supplies plenty of function: a paneled refrigerator; prep sink on the island; built-in microwave and second oven; built-in coffee maker; and a paneled wine refrigerator. Contrast is provided by the countertops and backsplash: honed black Jet Mist granite on the perimeter and a statement-making island top of exuberantly-patterned Arabescato Corchia Italian marble.
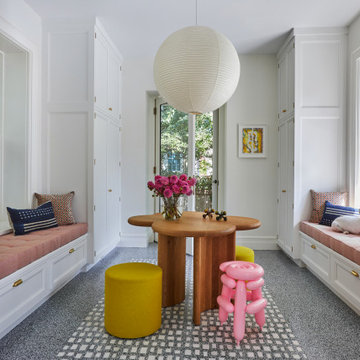
Flooring pays homage to terrazzo floors popular in the 70’s: “Geotzzo” tiles of inlaid gray and Bianco Dolomite marble. Field tiles in the breakfast area and cooking zone perimeter are a mix of small chips; feature tiles under the island have modern rectangular Bianco Dolomite shapes. Enameled metal pendants and maple stools and dining chairs add a mid-century Scandinavian touch. The turquoise on the table base is a delightful surprise.
An adjacent pantry has tall storage, cozy window seats, a playful petal table, colorful upholstered ottomans and a whimsical “balloon animal” stool.
This kitchen was done in collaboration with Daniel Heighes Wismer and Greg Dufner of Dufner Heighes and Sarah Witkin of Bilotta Architecture. It is the personal kitchen of the CEO of Sandow Media, Erica Holborn. Click here to read the article on her home featured in Interior Designer Magazine.
Photographer: John Ellis
Description written by Paulette Gambacorta adapted for Houzz.


 Cording Landscape Design
A simple boxwood get a 'tee-pee' of white birch branches, tied together with a bit of fresh roping! The base of the container is wrapped in simple greens, and a touch of color from bright red ribbon.

 Patricia Dunlop
PC Scott Conover
Small trendy u-shaped light wood floor kitchen photo in Boise with an undermount sink, flat-panel cabinets, blue cabinets, blue backsplash, mosaic tile backsplash, stainless steel appliances and no island
Small trendy u-shaped light wood floor kitchen photo in Boise with an undermount sink, flat-panel cabinets, blue cabinets, blue backsplash, mosaic tile backsplash, stainless steel appliances and no island


 SKS Appliances
Thanks to inventive design and the SmartSpace System™, our Side-by-Side 26.5 cu. ft. Refrigerator has the largest interior capacity* in its class. You can also adjust the shelves with the touch of a button, so you’ll always have room for all your favorite foods. *Based on internal industry Data Benchmarking

 Revival House
This remodel is a stunning 100-year-old Wayzata home! The home’s history was embraced while giving the home a refreshing new look. Every aspect of this renovation was thoughtfully considered to turn the home into a "DREAM HOME" for generations to enjoy. With Mingle designed cabinetry throughout several rooms of the home, there is plenty of storage and style. A turn-of-the-century transitional farmhouse home is sure to please the eyes of many and be the perfect fit for this family for years to come.
Spacecrafting

 DECOR landscape
This Belgard Fireplace kit was a nice touch to the lounge area next to the pool
Example of a trendy pool design in Salt Lake City
Example of a trendy pool design in Salt Lake City

 Miriam Dillon, Barnes Vanze Architects, Inc.
Kitchens don’t normally feature a lot of fabrics or upholstery, which makes this one so special. Rich draperies and sheers accent the two walls of windows and French doors, while a lively pattern on a custom banquette adds personality to the custom tabletop that sits on a stone base. Fashion-forward lighting tops it off—yet another touch that makes this room seem more like a swank parlor than a workaday kitchen. Photo by Anice Hoachlander


 DANE AUSTIN INTERIOR DESIGN Boston & Cambridge
This design scheme blends femininity, sophistication, and the bling of Art Deco with earthy, natural accents. An amoeba-shaped rug breaks the linearity in the living room that’s furnished with a lady bug-red sleeper sofa with gold piping and another curvy sofa. These are juxtaposed with chairs that have a modern Danish flavor, and the side tables add an earthy touch. The dining area can be used as a work station as well and features an elliptical-shaped table with gold velvet upholstered chairs and bubble chandeliers. A velvet, aubergine headboard graces the bed in the master bedroom that’s painted in a subtle shade of silver. Abstract murals and vibrant photography complete the look. Photography by: Sean Litchfield
---
Project designed by Boston interior design studio Dane Austin Design. They serve Boston, Cambridge, Hingham, Cohasset, Newton, Weston, Lexington, Concord, Dover, Andover, Gloucester, as well as surrounding areas.
For more about Dane Austin Design, click here: https://daneaustindesign.com/
To learn more about this project, click here:
https://daneaustindesign.com/leather-district-loft


 Jordan Design Build Group
By creating a U-shaped layout, we clearly defined the chef’s domain and created a circulation path that limits disruptions in the heart of the kitchen. While still an open concept, the black cabinets, bar height counter and change in flooring all add definition to the space. The brass lighting and hardware are a nice counterpoint to the black and white finishes.
158