
Search results for "Touch base" in Home Design Ideas

 User
A beautiful mix of materials and colors in this custom Ikea kitchen remodel. The quartz counter top against the back wall offset with a deep rich Oak butcher block counter top on the island. The open shelving held up by industrial piping brings cohesion to the space. The mix of materials helps great a rustic sophistication. Our custom Ikea cabinet doors are present on throughout the entire kitchen. A solid maple wood rails and stiles of the shaker frame surround the plywood center panel. The ikea doors are painted a matte black. The matte texture helps draw your eye to the beautiful finishes of the room.
Farm sink with industrial Kohler faucet. A large bank of beautiful operational windows.
You can see the beadboard center panels of the island cabinet contrasts the standard shaker doors of the sink run cabinets.
The simple subway tile with the black grout to match the black custom Ikea cabinet doors is a great touch.
Ikea cabinets are a budget friendly way of getting the complete kitchen you desire. Our custom doors bring exactly the look you want without the custom cabinet price tag.
 Inspired Remodels
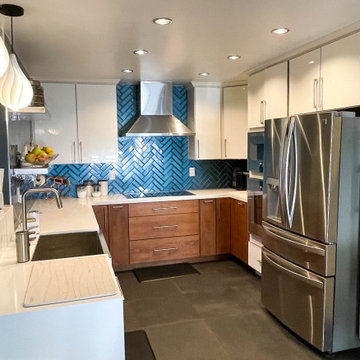
Clean white countertops and flat-panel cabinetry help to define this Mid-Century modern home renovation in Anaheim Hills. The kitchen features two-tone cabinetry, white glossy uppers paired with warm wood bases bringing warmth and contrast to the space. The blue herringbone glass tile backsplash and stainless steel appliances add to the polished, modern edge. The master bathroom features a custom glass mosaic tile in varying shades of blue, adding a coastal touch to this modern home. Discover what's possible for your home. Contact the Inspired Remodels team today to start designing your space tailored to your tastes!
 Coast to Coast Imports, LLC
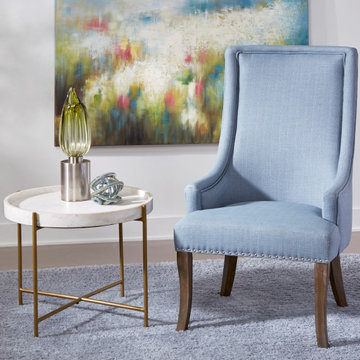
Simple and elegant, this Accent Table is the perfect accessory to accent your décor. A stunning Katelyn white marble forms the round tray top, and provides an ideal platform for photos and flowers, or a reading lamp with a couple of new novels. The golden metal base features slender legs and an X crossbar for an open and airy appearance. A stunning combination that will add just the right touch to your home.
Find the right local pro for your project
 Ollin Stone
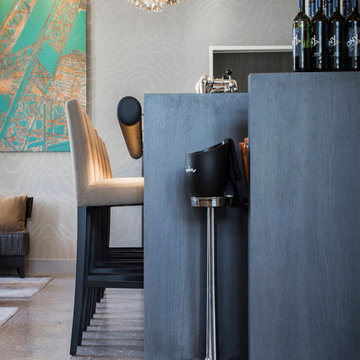
Discover our SB 130 Aggloceppo. Have a look at this stunny, contemporary hall in Terhills Hotel. Its deep grey base, enhanced by modern interiors of character, gives a touch of sophisticated elegance to the environment. Find more on our website: www.ollinstone.com
 Inspired Remodels
Clean white countertops and flat-panel cabinetry help to define this Mid-Century modern home renovation in Anaheim Hills. The kitchen features two-tone cabinetry, white glossy uppers paired with warm wood bases bringing warmth and contrast to the space. The blue herringbone glass tile backsplash and stainless steel appliances add to the polished, modern edge. The master bathroom features a custom glass mosaic tile in varying shades of blue, adding a coastal touch to this modern home. Discover what's possible for your home. Contact the Inspired Remodels team today to start designing your space tailored to your tastes!
 Inspired Remodels
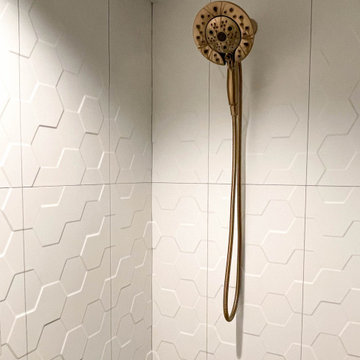
Clean white countertops and flat-panel cabinetry help to define this Mid-Century modern home renovation in Anaheim Hills. The kitchen features two-tone cabinetry, white glossy uppers paired with warm wood bases bringing warmth and contrast to the space. The blue herringbone glass tile backsplash and stainless steel appliances add to the polished, modern edge. The master bathroom features a custom glass mosaic tile in varying shades of blue, adding a coastal touch to this modern home. Discover what's possible for your home. Contact the Inspired Remodels team today to start designing your space tailored to your tastes!

 Lang's Home Remodeling
Every detail of this cool gray transitional kitchen design in Yardley, PA combines to create a stunning space, packed with stylish and practical features. The Dura Supreme stacked Avery style kitchen cabinets are painted zinc with a shadow glaze to add depth to the finish. The upper cabinets have a mullion style door, and the island is in a contrasting dark finish with glass front cabinets on one side. This is beautifully accented by Top Knobs bar pulls and a Dekton by Cosentino Entzo countertop with 2" mitered edge and a double waterfall countertop on the island. The cabinetry includes ample storage accessories, such as a tray divider, spice drawer, roll outs, and pull out base cabinet. The backsplash is random size mosaic Alabastro tile with Schluter strips to cap the edges. A Blanco Precis Siligranit sink combines with a Brizo Smart Touch on the perimeter of the kitchen. The appliances include Wolf ovens and a Sub Zero refrigerator, as well as a Wolf range in the island, perfect for cooking while talking to guests or keeping an eye on the kids. Power outlets in the island and angled power strips under the wall cabinets are ideal for plugging in small appliances or charging electronics. This open plan kitchen design is a functional, efficient space, as well as a style icon in the center of this home.


 Bilotta Kitchen & Home
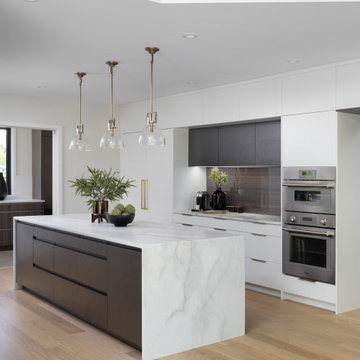
Contemporary design needn’t be cold and stark; this kitchen is a study in blending colors, patterns, and finishes to dazzle at every turn. Flaunting the convention of pairing gloss white with matte wood, this does just the opposite: mixing matte white paint with high-gloss walnut-look laminate. But why stop there when you can introduce a softly pearlized chocolate textured laminate for even more interest? The upper section of the coffee area combines dark textured uppers with a gloss horizontal laminate backsplash. It pops against surrounding white bases, paneled refrigeration columns, and oven cabinet. While the waterfall island also features the textured laminate, the entire range/sink wall is white to accentuate the dark materials. A tall pantry is gloss wood laminate (here oriented vertically) that continues in a flyover to the oven cabinet.
Variety is even found in the hardware: wall cabinets have touch latches; white bases have brushed nickel edge pulls; and the textured laminate bases have bronze integrated channel pulls. The butler’s pantry includes a paneled wine refrigerator and corner sink. Its glass doors boast bronze metal frames with interiors of horizontal gloss laminate. Unifying the elements is honed “Calacatta Lincoln” marble for all the countertops and slab backsplashes.
 VKB Kitchen & Bath
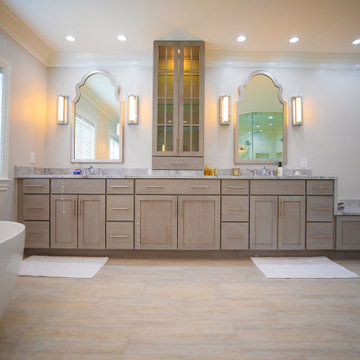
The all-over marble and glass look, gives it a royal feel, while the sleek decorative elements provide a contemporary touch. This particular master bathroom by Virgina Kitchen & Bath has a traditional style, with wood cabinets, tiled floors, glass-walled shower. This bathroom is warm and inviting, thanks to the neutral shades of its decor. You could easily incorporate colored items based on the season, making it very versatile.
 Lang's Home Remodeling
Every detail of this cool gray transitional kitchen design in Yardley, PA combines to create a stunning space, packed with stylish and practical features. The Dura Supreme stacked Avery style kitchen cabinets are painted zinc with a shadow glaze to add depth to the finish. The upper cabinets have a mullion style door, and the island is in a contrasting dark finish with glass front cabinets on one side. This is beautifully accented by Top Knobs bar pulls and a Dekton by Cosentino Entzo countertop with 2" mitered edge and a double waterfall countertop on the island. The cabinetry includes ample storage accessories, such as a tray divider, spice drawer, roll outs, and pull out base cabinet. The backsplash is random size mosaic Alabastro tile with Schluter strips to cap the edges. A Blanco Precis Siligranit sink combines with a Brizo Smart Touch on the perimeter of the kitchen. The appliances include Wolf ovens and a Sub Zero refrigerator, as well as a Wolf range in the island, perfect for cooking while talking to guests or keeping an eye on the kids. Power outlets in the island and angled power strips under the wall cabinets are ideal for plugging in small appliances or charging electronics. This open plan kitchen design is a functional, efficient space, as well as a style icon in the center of this home.

 romero + obeji interior design
Great shot of a recent project reveals this exceptional space with a pair of custom swivels that can face bed, as well as the views. A classic midcentury floor lamp adds interest but doesn't block the views. Functional walnut nightstands float on nickel "X" bases and keep a low profile to allow the lighting and rug to be front and center of the design. On the left, an original MasterCraft burl wood and brass credenza adds a polished contrast to the new earthy concrete clad fireplace wall.
More images on our website: http://www.hectorromerodesign.com
 Shape of Wicker
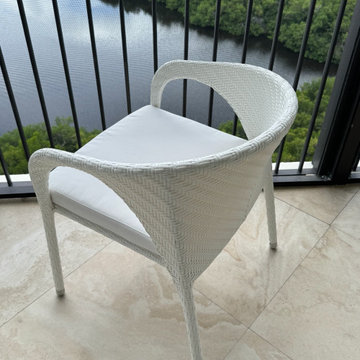
Each one of this two new custom chairs, each crafted with the same elegant pattern but have different look and offering distinct features.
The first chair boasts open armrests, creating an airy and modern feel perfect for enhancing any space. This design is ideal for those who appreciate lightness and openness in their decor.
In contrast, the second chair showcases a continuous poly rattan weave that flows seamlessly all the way down from the arms to the base. This version brings a sleek and cohesive look, offering a more enclosed and cozy feel while maintaining the same sophisticated design.
Both chairs beautifully blend style and function, allowing you to bring a touch of summer into your home all year round.
 Inspired Remodels
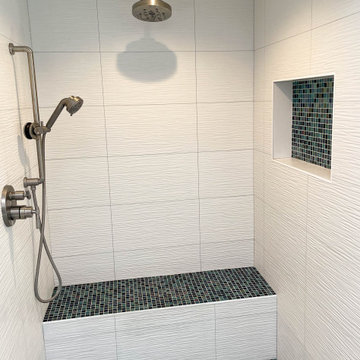
Clean white countertops and flat-panel cabinetry help to define this Mid-Century modern home renovation in Anaheim Hills. The kitchen features two-tone cabinetry, white glossy uppers paired with warm wood bases bringing warmth and contrast to the space. The blue herringbone glass tile backsplash and stainless steel appliances add to the polished, modern edge. The master bathroom features a custom glass mosaic tile in varying shades of blue, adding a coastal touch to this modern home. Discover what's possible for your home. Contact the Inspired Remodels team today to start designing your space tailored to your tastes!

Sponsored
Plain City, OH

The Creative Kitchen Company
Columbus Area Kitchen Remodeling and Refacing Professional
 SCM Design Group
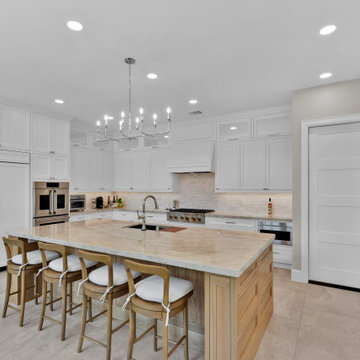
Step into this refined, transitional-style kitchen—a harmonious blend of crisp elegance and natural warmth. The heart of the space is a stunning oversized island, topped with a quartzite countertop that offers both beauty and function. White custom cabinetry extends to the ceiling, maximizing storage while keeping the look clean and timeless. Light wood tones in the island base bring a touch of organic charm, balanced by polished nickel fixtures and a modern chandelier overhead. With high-end appliances seamlessly integrated and thoughtful lighting throughout, this kitchen is designed to inspire both everyday living and elevated entertaining.
 JayMarc Homes
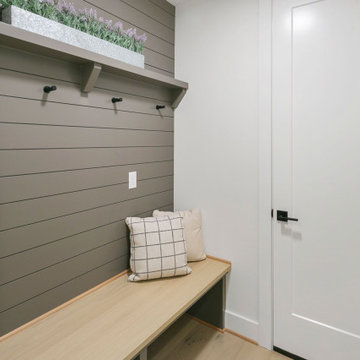
The Quinn's Mudroom is a practical and stylish space designed to keep things organized and tidy. The light hardwood flooring provides a warm and welcoming base, while the light wooden benchtop offers a convenient seating area. Gray paneling adds a touch of sophistication and visual interest to the walls, creating a modern and elegant atmosphere. White doors provide a clean and seamless look, while black hooks offer functional storage for coats, bags, and other accessories. Whether you're coming in from the outdoors or getting ready to head out, the Quinn's Mudroom is designed to help you stay organized and keep your home clutter-free.
 House of Timber
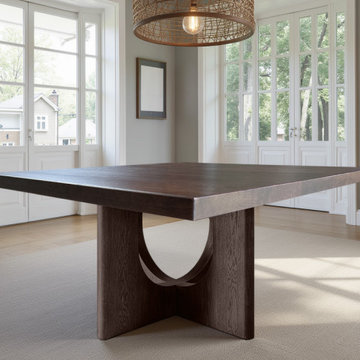
Introducing The Savio Collection — our newest contemporary table design that blends sculptural elegance with everyday function. Crafted from premium hardwood, The Savio Pedestal table features a clean, square tabletop supported by a distinctive intersecting base. The geometric pedestal design, with its graceful arc cutouts and bold lines, adds a striking architectural touch while providing sturdy, balanced support. Sophisticated yet inviting, The Savio is a statement piece that fits effortlessly into modern, transitional, or minimalist interiors. Designed for those who appreciate craftsmanship and contemporary design in equal measure.
 Coast to Coast Imports, LLC
A stunning Waves Glossy White finish adds a glamorous touch to the smooth sides and top, and emphasizes the textured design that gives a flowing movement to the front of this breathtaking Wine Cabinet. Perched atop a linear polished chrome framework with a full lower glass shelf, the two doors open onto a spacious interior, with abundant shelving, bottle storage areas, and hanging racks your stemware! What a great way to entertain!!



 Thomas Roszak Architecture, LLC
Photo credit: Scott McDonald @ Hedrich Blessing
7RR-Ecohome:
The design objective was to build a house for a couple recently married who both had kids from previous marriages. How to bridge two families together?
The design looks forward in terms of how people live today. The home is an experiment in transparency and solid form; removing borders and edges from outside to inside the house, and to really depict “flowing and endless space”. The house floor plan is derived by pushing and pulling the house’s form to maximize the backyard and minimize the public front yard while welcoming the sun in key rooms by rotating the house 45-degrees to true north. The angular form of the house is a result of the family’s program, the zoning rules, the lot’s attributes, and the sun’s path. We wanted to construct a house that is smart and efficient in terms of construction and energy, both in terms of the building and the user. We could tell a story of how the house is built in terms of the constructability, structure and enclosure, with a nod to Japanese wood construction in the method in which the siding is installed and the exposed interior beams are placed in the double height space. We engineered the house to be smart which not only looks modern but acts modern; every aspect of user control is simplified to a digital touch button, whether lights, shades, blinds, HVAC, communication, audio, video, or security. We developed a planning module based on a 6-foot square room size and a 6-foot wide connector called an interstitial space for hallways, bathrooms, stairs and mechanical, which keeps the rooms pure and uncluttered. The house is 6,200 SF of livable space, plus garage and basement gallery for a total of 9,200 SF. A large formal foyer celebrates the entry and opens up to the living, dining, kitchen and family rooms all focused on the rear garden. The east side of the second floor is the Master wing and a center bridge connects it to the kid’s wing on the west. Second floor terraces and sunscreens provide views and shade in this suburban setting. The playful mathematical grid of the house in the x, y and z axis also extends into the layout of the trees and hard-scapes, all centered on a suburban one-acre lot.
Many green attributes were designed into the home; Ipe wood sunscreens and window shades block out unwanted solar gain in summer, but allow winter sun in. Patio door and operable windows provide ample opportunity for natural ventilation throughout the open floor plan. Minimal windows on east and west sides to reduce heat loss in winter and unwanted gains in summer. Open floor plan and large window expanse reduces lighting demands and maximizes available daylight. Skylights provide natural light to the basement rooms. Durable, low-maintenance exterior materials include stone, ipe wood siding and decking, and concrete roof pavers. Design is based on a 2' planning grid to minimize construction waste. Basement foundation walls and slab are highly insulated. FSC-certified walnut wood flooring was used. Light colored concrete roof pavers to reduce cooling loads by as much as 15%. 2x6 framing allows for more insulation and energy savings. Super efficient windows have low-E argon gas filled units, and thermally insulated aluminum frames. Permeable brick and stone pavers reduce the site’s storm-water runoff. Countertops use recycled composite materials. Energy-Star rated furnaces and smart thermostats are located throughout the house to minimize duct runs and avoid energy loss. Energy-Star rated boiler that heats up both radiant floors and domestic hot water. Low-flow toilets and plumbing fixtures are used to conserve water usage. No VOC finish options and direct venting fireplaces maintain a high interior air quality. Smart home system controls lighting, HVAC, and shades to better manage energy use. Plumbing runs through interior walls reducing possibilities of heat loss and freezing problems. A large food pantry was placed next to kitchen to reduce trips to the grocery store. Home office reduces need for automobile transit and associated CO2 footprint. Plan allows for aging in place, with guest suite than can become the master suite, with no need to move as family members mature.

 John Herder Building
This spa like bath in this custom home has an earthy tone with all the right touches of warmth.
Alcove bathtub - large modern green tile and glass tile concrete floor alcove bathtub idea in Phoenix with an undermount sink, flat-panel cabinets, limestone countertops, a one-piece toilet, green walls and dark wood cabinets
Alcove bathtub - large modern green tile and glass tile concrete floor alcove bathtub idea in Phoenix with an undermount sink, flat-panel cabinets, limestone countertops, a one-piece toilet, green walls and dark wood cabinets
 Ollin Stone
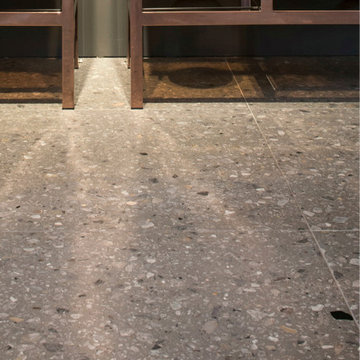
Discover our SB 130 Aggloceppo. Have a look at this stunny, contemporary hall in Terhills Hotel. Its deep grey base, enhanced by modern interiors of character, gives a touch of sophisticated elegance to the environment. Find more on our website: www.ollinstone.com
200