
Search results for "Touch" in Home Design Ideas

 Laney LA, Inc.
Rather than starting with an outcome in mind, this 1,400 square foot residence began from a polemic place - exploring shared conviction regarding the concentrated power of living with a smaller footprint. From the gabled silhouette to passive ventilation, the home captures the nostalgia for the past with the sustainable practices of the future.
While the exterior materials contrast a calm, minimal palette with the sleek lines of the gabled silhouette, the interior spaces embody a playful, artistic spirit. From the hand painted De Gournay wallpaper in the master bath to the rugged texture of the over-grouted limestone and Portuguese cobblestones, the home is an experience that encapsulates the unexpected and the timeless.
 Rikki Snyder
Photo: Rikki Snyder © 2014 Houzz

Kitchen - small shabby-chic style dark wood floor kitchen idea in New York with open cabinets, white cabinets, wood countertops, black appliances and a peninsula
Kitchen - small shabby-chic style dark wood floor kitchen idea in New York with open cabinets, white cabinets, wood countertops, black appliances and a peninsula
 Mark W. Todd Architects, Inc.
Micahl Wycoff
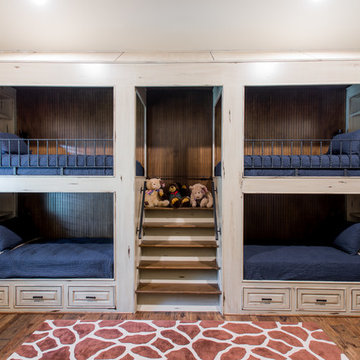
Kids' room - mid-sized rustic medium tone wood floor kids' room idea in Houston with white walls
Kids' room - mid-sized rustic medium tone wood floor kids' room idea in Houston with white walls
Find the right local pro for your project

 Tapper Richards Interiors
Creatively Designed Space full of custom details
Kitchen Pantry Office Combo
Beach style home office photo in Boston
Beach style home office photo in Boston
 Touche' Design Studio
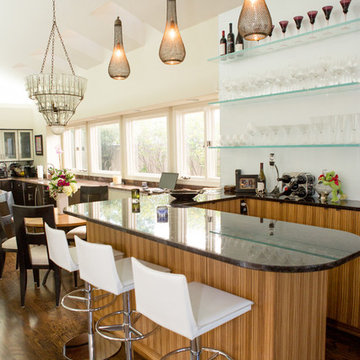
Trendy u-shaped dark wood floor seated home bar photo in Tampa with open cabinets and medium tone wood cabinets
 Jan Gleysteen Architects, Inc
Photography by Richard Mandelkorn

Elegant family room library photo in Boston
Elegant family room library photo in Boston

 Koncept Design + Build
Inspiration for a mid-sized contemporary u-shaped dark wood floor and brown floor eat-in kitchen remodel in DC Metro with an undermount sink, shaker cabinets, white cabinets, white backsplash, subway tile backsplash, stainless steel appliances, an island and multicolored countertops

Sponsored
Columbus, OH

Snider & Metcalf Interior Design, LTD
Leading Interior Designers in Columbus, Ohio & Ponte Vedra, Florida

 Shane Homes Ltd.
Eymeric Wilding
Example of a mid-sized transitional ceramic tile entryway design in Calgary with beige walls and a white front door
Example of a mid-sized transitional ceramic tile entryway design in Calgary with beige walls and a white front door
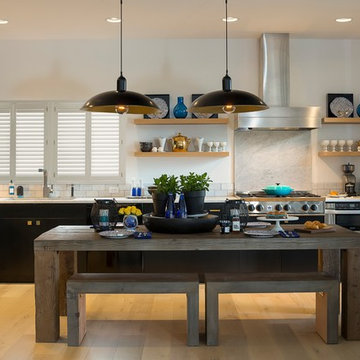
Inspiration for a mid-sized transitional l-shaped light wood floor eat-in kitchen remodel in Los Angeles with flat-panel cabinets, black cabinets, white backsplash and stone slab backsplash

 Caroline Sharpnack
Photo: Caroline Sharpnack © 2018 Houzz
Cottage screened-in back porch photo in Nashville with decking and a roof extension
Cottage screened-in back porch photo in Nashville with decking and a roof extension

 Widell + Boschetti

Inspiration for a contemporary light wood floor and beige floor home office remodel in Philadelphia with blue walls
 AFT Construction

Inspiration for a small transitional balcony remodel in Phoenix with a roof extension
 Jan Gleysteen Architects, Inc
Photography by Richard Mandelkorn

Home theater - traditional home theater idea in Boston with a projector screen
Home theater - traditional home theater idea in Boston with a projector screen
 Touch Interiors by Bronwyn Poole

Kitchen - farmhouse u-shaped multicolored floor kitchen idea in Los Angeles with an undermount sink, flat-panel cabinets, light wood cabinets, multicolored backsplash, ceramic backsplash, stainless steel appliances, no island and gray countertops
 Caroline Sharpnack
Photo: Caroline Sharpnack © 2018 Houzz

Cottage dark wood floor and brown floor dining room photo in Nashville with white walls
Cottage dark wood floor and brown floor dining room photo in Nashville with white walls
 Touch Interiors by Bronwyn Poole

Example of a cottage multicolored floor family room design in Los Angeles with gray walls and a wall-mounted tv
 Jessica Cain
Jessica Cain © 2017 Houzz
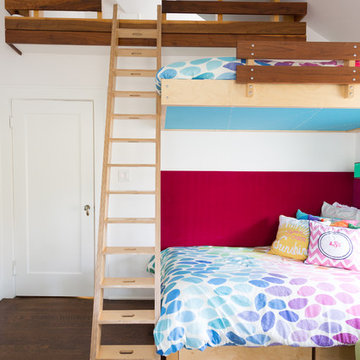
Mid-sized trendy girl dark wood floor kids' room photo in Kansas City with white walls
Mid-sized trendy girl dark wood floor kids' room photo in Kansas City with white walls
 Prideaux Design
Matt Vacca
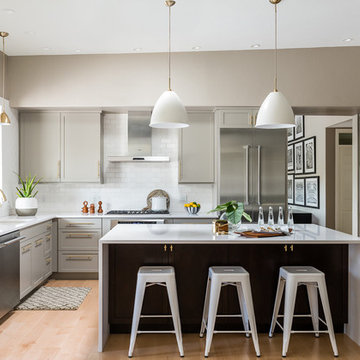
Transitional l-shaped light wood floor kitchen photo in Phoenix with an undermount sink, shaker cabinets, gray cabinets, quartz countertops, white backsplash, subway tile backsplash, stainless steel appliances and an island
Transitional l-shaped light wood floor kitchen photo in Phoenix with an undermount sink, shaker cabinets, gray cabinets, quartz countertops, white backsplash, subway tile backsplash, stainless steel appliances and an island
14