
Search results for "Touch" in Home Design Ideas
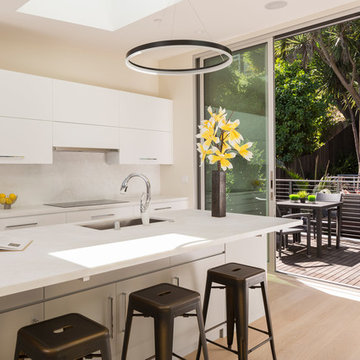
 Listone Giordano
Kitchen - contemporary light wood floor kitchen idea in Los Angeles with an undermount sink, flat-panel cabinets, white cabinets, white backsplash, stainless steel appliances and an island

 Carmen Blike Photographe
Carmen Blike Photographe
Example of a tuscan deck design in Nice with no cover
Example of a tuscan deck design in Nice with no cover

 Creative Touch Interiors
Julie Soefer
Mid-sized elegant medium tone wood floor wine cellar photo in Houston
Mid-sized elegant medium tone wood floor wine cellar photo in Houston
Find the right local pro for your project

 TVL Creative Ltd.
[Our Clients]
We were so excited to help these new homeowners re-envision their split-level diamond in the rough. There was so much potential in those walls, and we couldn’t wait to delve in and start transforming spaces. Our primary goal was to re-imagine the main level of the home and create an open flow between the space. So, we started by converting the existing single car garage into their living room (complete with a new fireplace) and opening up the kitchen to the rest of the level.
[Kitchen]
The original kitchen had been on the small side and cut-off from the rest of the home, but after we removed the coat closet, this kitchen opened up beautifully. Our plan was to create an open and light filled kitchen with a design that translated well to the other spaces in this home, and a layout that offered plenty of space for multiple cooks. We utilized clean white cabinets around the perimeter of the kitchen and popped the island with a spunky shade of blue. To add a real element of fun, we jazzed it up with the colorful escher tile at the backsplash and brought in accents of brass in the hardware and light fixtures to tie it all together. Through out this home we brought in warm wood accents and the kitchen was no exception, with its custom floating shelves and graceful waterfall butcher block counter at the island.
[Dining Room]
The dining room had once been the home’s living room, but we had other plans in mind. With its dramatic vaulted ceiling and new custom steel railing, this room was just screaming for a dramatic light fixture and a large table to welcome one-and-all.
[Living Room]
We converted the original garage into a lovely little living room with a cozy fireplace. There is plenty of new storage in this space (that ties in with the kitchen finishes), but the real gem is the reading nook with two of the most comfortable armchairs you’ve ever sat in.
[Master Suite]
This home didn’t originally have a master suite, so we decided to convert one of the bedrooms and create a charming suite that you’d never want to leave. The master bathroom aesthetic quickly became all about the textures. With a sultry black hex on the floor and a dimensional geometric tile on the walls we set the stage for a calm space. The warm walnut vanity and touches of brass cozy up the space and relate with the feel of the rest of the home. We continued the warm wood touches into the master bedroom, but went for a rich accent wall that elevated the sophistication level and sets this space apart.
[Hall Bathroom]
The floor tile in this bathroom still makes our hearts skip a beat. We designed the rest of the space to be a clean and bright white, and really let the lovely blue of the floor tile pop. The walnut vanity cabinet (complete with hairpin legs) adds a lovely level of warmth to this bathroom, and the black and brass accents add the sophisticated touch we were looking for.
[Office]
We loved the original built-ins in this space, and knew they needed to always be a part of this house, but these 60-year-old beauties definitely needed a little help. We cleaned up the cabinets and brass hardware, switched out the formica counter for a new quartz top, and painted wall a cheery accent color to liven it up a bit. And voila! We have an office that is the envy of the neighborhood.


 Rikki Snyder
Photo: Rikki Snyder © 2014 Houzz
Entryway - shabby-chic style dark wood floor entryway idea in New York with white walls
Entryway - shabby-chic style dark wood floor entryway idea in New York with white walls
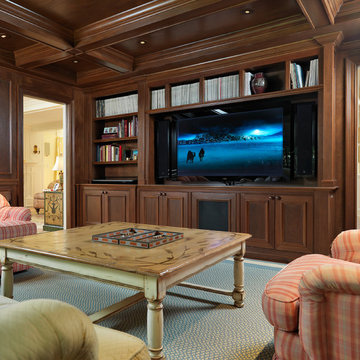
 Jan Gleysteen Architects, Inc
Photography by Richard Mandelkorn
Inspiration for a timeless family room library remodel in Boston
Inspiration for a timeless family room library remodel in Boston

Sponsored
Columbus, OH

Snider & Metcalf Interior Design, LTD
Leading Interior Designers in Columbus, Ohio & Ponte Vedra, Florida
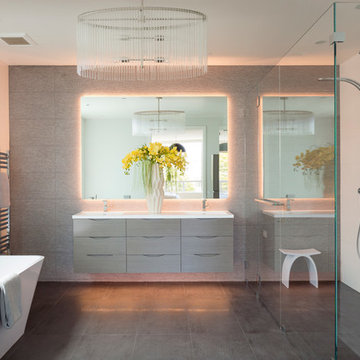 Listone Giordano
Trendy master bathroom photo in Los Angeles with an integrated sink, flat-panel cabinets and light wood cabinets

 Control4
Striking bathroom brings the outdoors in with floor to ceiling window and an organic tile wall and features smart home automation to enhance the ambiance. In-ceiling speakers broadcast the music of your choice using a whole-home audio solution, powered by Control4. The recessed smart lighting lighting and accent lights are designed to create the perfect personalized ambiance, whether relaxing after a hard day or getting energized for a night out. Other automation options may include triggering tinted windows for privacy, ambient heating in the floor and placing a TV behind the mirror. Everything can be controlled from virtually anywhere using your Control4 app with a smart phone or tablet device.

 restyle design, llc
This bedroom is so much fun! Shared by two sisters who like things to be "girly". We painted the walls a soft mint, used PB Teen loft bed to increase space with PB Teen bedding. Draperies are Duralee fabrics and hanging swing chairs on deck are Pier 1.
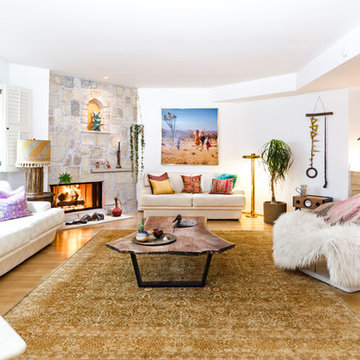
 Touch Interiors by Bronwyn Poole
Beach style formal light wood floor and beige floor living room photo in Los Angeles with white walls, a corner fireplace and a stone fireplace

 AFT Construction
High Res Media
Example of a transitional enclosed home theater design in Phoenix with brown walls and a projector screen
Example of a transitional enclosed home theater design in Phoenix with brown walls and a projector screen
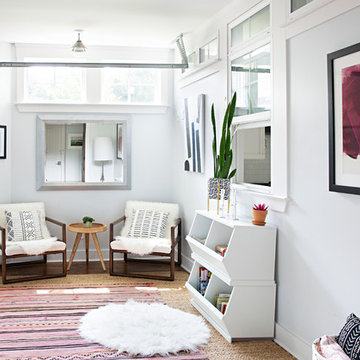
 Caroline Sharpnack
Photo: Caroline Sharpnack © 2018 Houzz
Cottage girl brown floor playroom photo in Nashville with white walls
Cottage girl brown floor playroom photo in Nashville with white walls
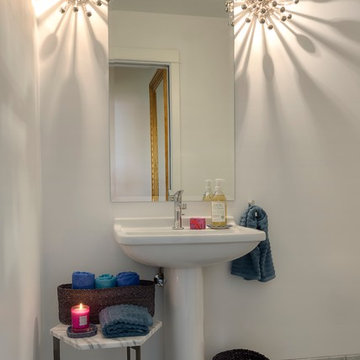
Inspiration for a small contemporary white tile marble floor powder room remodel in Los Angeles with a pedestal sink and white walls
 Touch Interiors by Bronwyn Poole
Example of a beach style built-in desk light wood floor and beige floor study room design in Los Angeles with white walls
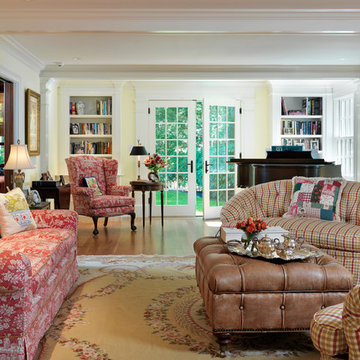 Jan Gleysteen Architects, Inc
Photography by Richard Mandelkorn
Large elegant medium tone wood floor living room photo in Boston with a music area and yellow walls
Large elegant medium tone wood floor living room photo in Boston with a music area and yellow walls
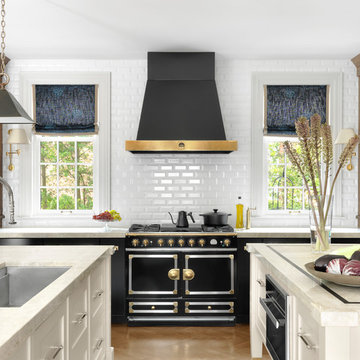
 Glen Alspaugh Kitchens and Baths
Alise O'Brien Photography
Example of a transitional beige floor kitchen design in St Louis with an undermount sink, white backsplash, subway tile backsplash, black appliances, two islands, white countertops and quartzite countertops
Example of a transitional beige floor kitchen design in St Louis with an undermount sink, white backsplash, subway tile backsplash, black appliances, two islands, white countertops and quartzite countertops
 Creative Touch Interiors
Photographer: Julie Soefer
Kids' room - large traditional girl medium tone wood floor kids' room idea in Houston with purple walls
Kids' room - large traditional girl medium tone wood floor kids' room idea in Houston with purple walls
 Whitespace

The master bedroom sports a “spa-style teak bed, a study table from Jaipur and a cosy window seat that overlooks swathes of greenery, giving the space an earthy, ethnic look.” Wood cladding on the beam and a sliver of brick wall add warmth and texture to the space. Stucco walls behind the bed and sea-foam-green ceiling-height wardrobes with louvred panels on some of the doors gives the room a dash of colour and loads of personality.
 Jessica Cain
Jessica Cain © 2017 Houzz

Example of a trendy freestanding desk white floor craft room design in Kansas City with white walls
Example of a trendy freestanding desk white floor craft room design in Kansas City with white walls
16