
Search results for "Touch" in Home Design Ideas


 Nature's Touch
Three levels of water, two large rock waterfalls and two fire features make up the luxury swimming pool and deck for Platte County Paradise. The highest pool level features a hot tub from which water spills into the main pool. From the main pool, an infinity edge that runs 30 feet in length spills water down 8 feet into the plunge pool. A slide wraps around a rock water fall and ends in the plunge pool. A beautiful stone and iron staircase escorts you and your guests to the slide. For this rustic design, all rocks were drilled and pinned into the gunnite shell with apoxy. The grotto was built so that swimmers can enter from either side to find seating. The cave is designed to hold a large group for parties. We installed two fire features; one is intended for a large gathering where outdoor couches offer seating. The other feature is at patio level. This luxury pool contains every amenity imaginable including a swim-up bar, full and cabana dry stacked with stone and featuring timber that was selected from the property.
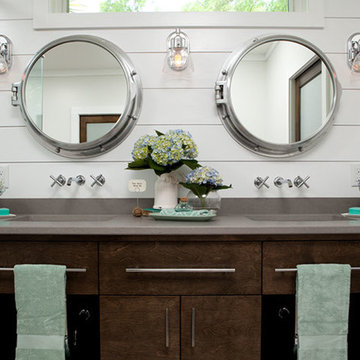
 Balding Design Build
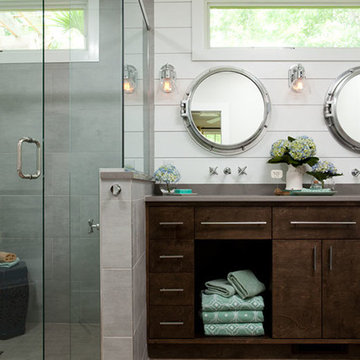
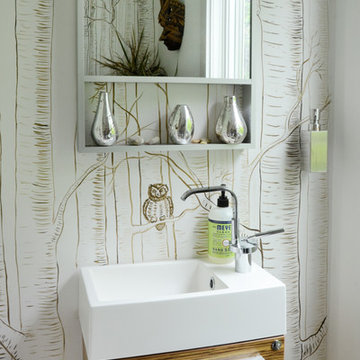
The custom birch vanity with euro chrome pulls nicely compliments the wood paneling hand painted with BM Chantilly Lace.
Example of a beach style master gray tile and porcelain tile porcelain tile bathroom design in Wilmington with flat-panel cabinets, medium tone wood cabinets, quartz countertops, a two-piece toilet, an undermount sink and white walls
Example of a beach style master gray tile and porcelain tile porcelain tile bathroom design in Wilmington with flat-panel cabinets, medium tone wood cabinets, quartz countertops, a two-piece toilet, an undermount sink and white walls

 Ellie Lillstrom Photography
Photo: A Darling Felicity Photography © 2015 Houzz
Example of a mid-sized eclectic enclosed medium tone wood floor living room design in Seattle with white walls and a tv stand
Example of a mid-sized eclectic enclosed medium tone wood floor living room design in Seattle with white walls and a tv stand
Find the right local pro for your project

 Kitchen and Bath Showcase - Rapid City, SD
Johnny Sundby
Example of a huge cottage chic galley dark wood floor eat-in kitchen design in Other with a farmhouse sink, raised-panel cabinets, granite countertops, gray backsplash, stainless steel appliances and two islands
Example of a huge cottage chic galley dark wood floor eat-in kitchen design in Other with a farmhouse sink, raised-panel cabinets, granite countertops, gray backsplash, stainless steel appliances and two islands
 Sandra Hambley
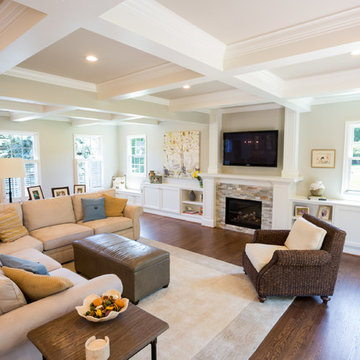
The homeowners were looking to create an open floor plan between the kitchen, great room and previously closed den area. Once the wall was removed and the den completely opened, Decor and You worked with the remodeler to revise the kitchen design to include this additional space.
In the great room, we provided input on the layout of the coffered ceilings and also on the custom built-ins surrounding the fireplace.
 KraftMaster Renovations

Small Brooks Custom wood countertop and a vessel sink that fits perfectly on top. The counter top was made special for this space and designed by one of our great designers to add a nice touch to a small area. The sleek wall mounted faucet is perfect!
Setting the stage is the textural tile set atop the warm herringbone floor tile
Photos by Chris Veith.
 Balding Design Build
Beautiful contemporary bathroom with nautical touches!
Bathroom - coastal bathroom idea in Wilmington
Bathroom - coastal bathroom idea in Wilmington

Sponsored
Columbus, OH

Snider & Metcalf Interior Design, LTD
Leading Interior Designers in Columbus, Ohio & Ponte Vedra, Florida
 Petoskey Kitchen and Bath - Designs By Dawn

Example of a mid-sized transitional l-shaped medium tone wood floor and brown floor eat-in kitchen design in Other with an undermount sink, shaker cabinets, white cabinets, quartz countertops, blue backsplash, glass tile backsplash, paneled appliances, an island and white countertops
 The Custom Touch Wood Floors
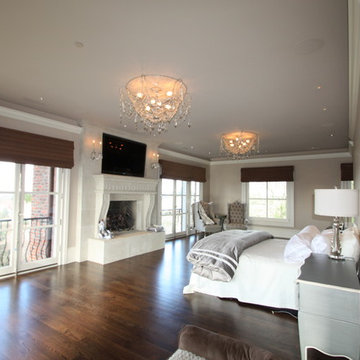
4" white oak floors are stained with Dura Seal stain in 1 part Ebony and 2 parts Mahogany, applied to a watered floor to create deep brown and red tones. Photo by Shannon McKinney
 Peter Salerno Inc

A Traditional Kitchen with a touch of Glitz & Glam. This kitchen features 2 islands with our antiqued blue finish, the perimeter is creme with a brown glaze, limestone floors, the tops are Jerusalem Grey-Gold limestone, an antiqued mirror ceiling detail, our custom tin hood & refrigerator panels, a La Cornue CornuFe 110, a TopBrewer, and a hand-carved farm sink.
Fun Fact: This was the first kitchen in the US to have a TopBrewer installed in it!
Peter Rymwid (www.PeterRymwid.com)
 Normandy Remodeling
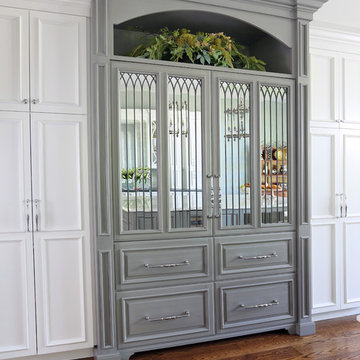
One of the crowning jewels of this kitchen is a mirrored refrigerator armoire, which houses two 30 inch wide subzero refrigerators. Overall, the mirrors reflect light and add extra sparkle into the space and custom lead caming gives an antique aesthetic.
 Innovative Custom Homes
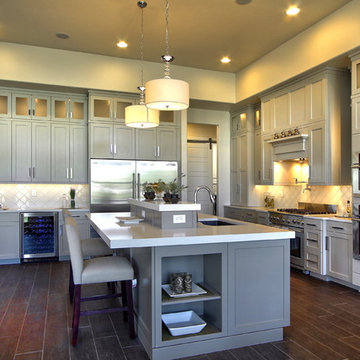
Huge transitional porcelain tile eat-in kitchen photo in Boise with an undermount sink, shaker cabinets, gray cabinets, quartz countertops, white backsplash, glass tile backsplash, stainless steel appliances and an island
 Earthen Touch Natural Builders, LLC
earthen touch natural builders, llc

Bathroom - large southwestern master green tile and ceramic tile ceramic tile bathroom idea in Albuquerque with a drop-in sink, flat-panel cabinets, light wood cabinets, tile countertops, a one-piece toilet and green walls
Bathroom - large southwestern master green tile and ceramic tile ceramic tile bathroom idea in Albuquerque with a drop-in sink, flat-panel cabinets, light wood cabinets, tile countertops, a one-piece toilet and green walls
 Techo-Bloc

This backyard landscape design is inspired by our Blu Grande Smooth patio slab. Perfect paving slab for modern poolsides and backyard design, Blu Grande Smooth is a large concrete patio stone available in multiple colors. It's smooth texture is sleek to the eye but rougher to the touch which avoids it from getting slippery when wet. The large rectangular shape works as an easy add-on into Blu 60 regular modular patterns but can also work as a stand-alone to create a very linear look. Check out the HD2 Blu Grande Smooth which is all about seamless looks with a tighter/poreless texture and anti-aging technology. Check out our website to shop the look! https://www.techo-bloc.com/shop/slabs/blu-grande-smooth/
 Jan Gleysteen Architects, Inc
Photography by Richard Mandelkorn
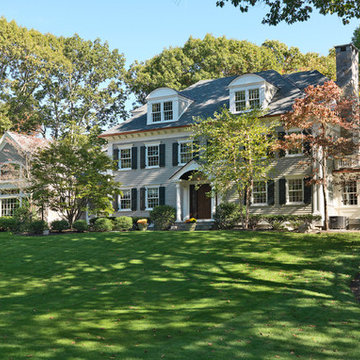
Inspiration for a timeless exterior home remodel in Boston
Inspiration for a timeless exterior home remodel in Boston

 Nature's Touch
Three levels of water, two large rock waterfalls and two fire features make up the luxury swimming pool and deck for Platte County Paradise. The highest pool level features a hot tub from which water spills into the main pool. From the main pool, an infinity edge that runs 30 feet in length spills water down 8 feet into the plunge pool. A slide wraps around a rock water fall and ends in the plunge pool. A beautiful stone and iron staircase escorts you and your guests to the slide. For this rustic design, all rocks were drilled and pinned into the gunnite shell with apoxy. The grotto was built so that swimmers can enter from either side to find seating. The cave is designed to hold a large group for parties. We installed two fire features; one is intended for a large gathering where outdoor couches offer seating. The other feature is at patio level. This luxury pool contains every amenity imaginable including a swim-up bar, full and cabana dry stacked with stone and featuring timber that was selected from the property.
 Margaret Wright Photography
Margaret Wright Photography © 2018 Houzz
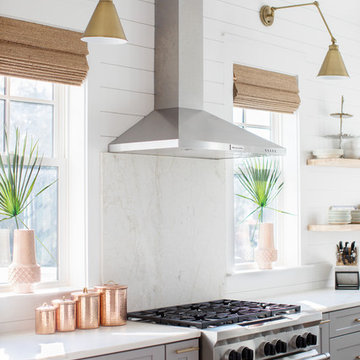
Kitchen - coastal u-shaped medium tone wood floor and brown floor kitchen idea in Charleston with a farmhouse sink, shaker cabinets, gray cabinets, white backsplash, stainless steel appliances, an island and white countertops
Kitchen - coastal u-shaped medium tone wood floor and brown floor kitchen idea in Charleston with a farmhouse sink, shaker cabinets, gray cabinets, white backsplash, stainless steel appliances, an island and white countertops
![Design Fixation [Faith Provencher]](https://st.hzcdn.com/fimgs/07a3fbf7003fc8b3_6655-w32-h32-b0-p0--.jpg)

80