
Search results for "Touch" in Home Design Ideas

 The Myers Touch
In collaboration with the client’s architect, AR Design the layout of the kitchen was already in place. However, upon meeting the client it was clear she wanted a ‘wow’ island, symmetry in design and plenty of functional storage.
As well as a contemporary, family-friendly space it was also important the space that still respected the heritage of the house. The original walls of the property had many angled walls and featured some tight spaces, so careful consideration of SieMatic's cabinetry choices was given to ensure maximum functionality in those spaces. After much consideration, The Myers Touch specified SieMatic’s SC10 Cabinetry in a Provence Oak Laminate finish which was placed in a framed-style at the rear wall.
The same cabinetry was specified for under the island to create contrast with the new and original material features in the space. In order for the family to keep the kitchen uncluttered, careful planning of internal storage systems was considered in the form of using SieMatic’s internal Drawer boxes and their MultiMatic internal storage system which were used to store smaller items such as spices and sauces, as well whilst providing space for slide-out drawers and storage baskets.
To ensure an elegant yet ‘wow’ factor central island, The Myers Touch combined contrasting textures by using 30mm Silestone Eternal Calacatta natural stone, polished worktops with ‘waterfall island’ edges and a Corian solid surface back panel. The distinctive geometric patterned Corian panel in Cameo White looks particularly spectacular at night when the owner's turn on the architectural-toned lighting under the island.
Appliances chosen for the island included a sophisticated Elica Illusion extractor hood so it could be totally integrated in the new architectural space without visual distraction, a Siemens iQ500 Induction Hob with touch-slide control and a Caple Under-counter Wine cabinet.
To maximise every inch of the new space, and to ensure the owners had a place for everything, The Myers Touch also used additional cabinetry and storage options in the island such as extra deep drawers to store saucepans, cutlery, and everyday crockery.
The eye-catching Antique-bronze mirrored splashback not only helps to provide the illusion of extra space, but reinforces family ‘togetherness’ as it reflects and links the rear of the kitchen ‘snug’ area where family members can sit and relax or work when not in the main kitchen extension area.
The original toned brickwork and 18th Century steel windows in the original part of the extension also helps to tell the story about the older part of the house which now juxtaposes to the new, contemporary kitchen living extension. A handy door was also included in the extension which leads to the garage on the main road for family convenience and over-flow storage.
Photography by Paul Craig (Reproduction of image by request only - joy@bakerpr.co.uk)

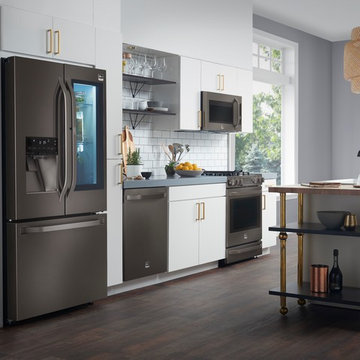
Inspiration for a large transitional galley dark wood floor and brown floor open concept kitchen remodel in New York with an undermount sink, flat-panel cabinets, white cabinets, white backsplash, subway tile backsplash, stainless steel appliances and an island
Find the right local pro for your project

 Homefront Farmers
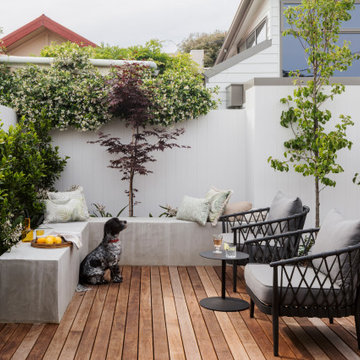
A home garden should reflect your personal style. It's a great place to go when you want to relax and get away from the stresses of the modern world for a little while. We can help you add the small touches that will make your garden a unique and welcoming space.

 Solid Apollo LED

Solid Apollo LED. In this new European inspired home, the designers wanted to create a lively living and entertainment room by installing color changing RGB LED Strip Lights in the ceiling coves created by the ceiling accent blocks. The LED Strip Light is installed facing down, to project the most light possible. The design of the LED Strip Light ensures there are no hot spots and only a seamless linear light is shown. The lights are controlled by the Glass Touch In-Wall RGB LED Controller for simple color selection and color changing pre-programmed programs.
 Golden Touch Construction, Inc.
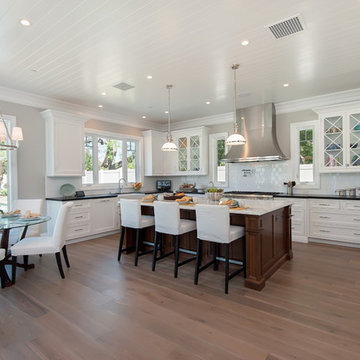
Inset cabinet doors, white cabinetry, walnut island.
Inspiration for a mid-sized timeless u-shaped medium tone wood floor open concept kitchen remodel in Los Angeles with a farmhouse sink, shaker cabinets, white cabinets, granite countertops, white backsplash, ceramic backsplash, paneled appliances and an island
Inspiration for a mid-sized timeless u-shaped medium tone wood floor open concept kitchen remodel in Los Angeles with a farmhouse sink, shaker cabinets, white cabinets, granite countertops, white backsplash, ceramic backsplash, paneled appliances and an island

Sponsored
Columbus, OH

Snider & Metcalf Interior Design, LTD
Leading Interior Designers in Columbus, Ohio & Ponte Vedra, Florida
 Angela Flournoy
Photo: Angela Flournoy © 2017 Houzz
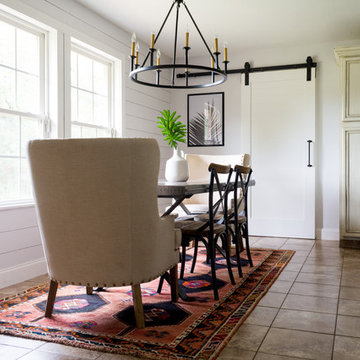
Inspiration for a farmhouse dining room remodel in Oklahoma City
Inspiration for a farmhouse dining room remodel in Oklahoma City
 Angela Flournoy
Photo: Angela Flournoy © 2017 Houzz
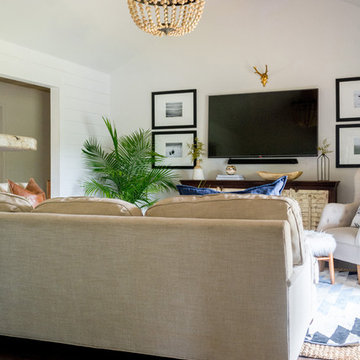
Inspiration for a cottage living room remodel in Oklahoma City
Inspiration for a cottage living room remodel in Oklahoma City
 TouchStone Accent Lighting, Inc.

Mid-sized elegant backyard stone patio kitchen photo in Minneapolis with no cover
 Irpinia Kitchens Ottawa
Photographer: Christian Lalonde, Photolux Studio
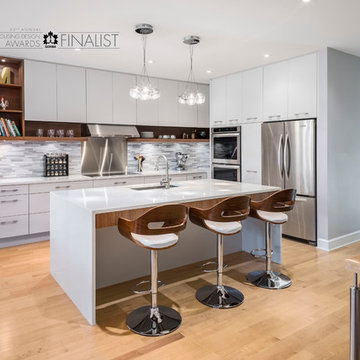
Example of a small minimalist l-shaped light wood floor open concept kitchen design in Ottawa with an undermount sink, flat-panel cabinets, white cabinets, quartz countertops, gray backsplash, stone tile backsplash, stainless steel appliances and an island
Example of a small minimalist l-shaped light wood floor open concept kitchen design in Ottawa with an undermount sink, flat-panel cabinets, white cabinets, quartz countertops, gray backsplash, stone tile backsplash, stainless steel appliances and an island

 Gilmans Kitchens and Baths
The challenge of modernizing this 1970’s kitchen was its high ceilings. A dark color pallet was selected to keep the focus at eye level. A wall was removed to create symmetry within the space. To balance the dark pallet, lights where added above and under the cabinets.
Treve Johnson Photography
 MastersTouch Construction, Inc.
Bart Edson

Ornate master white tile and subway tile ceramic tile and black floor freestanding bathtub photo in San Francisco with shaker cabinets, white cabinets, a one-piece toilet, green walls and marble countertops
Ornate master white tile and subway tile ceramic tile and black floor freestanding bathtub photo in San Francisco with shaker cabinets, white cabinets, a one-piece toilet, green walls and marble countertops
 Normandy Remodeling
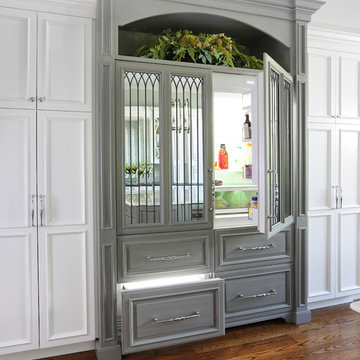
One of the crowning jewels of this kitchen is a mirrored refrigerator armoire, which houses two 30 inch wide subzero refrigerators. Overall, the mirrors reflect light and add extra sparkle into the space and custom lead caming gives an antique aesthetic.


 Golden Touch Construction, Inc.
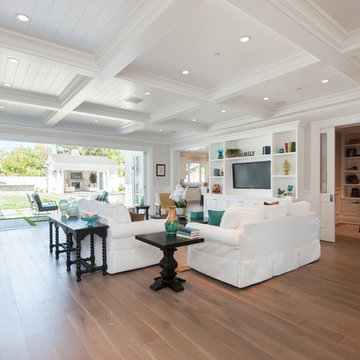
Example of a large classic open concept medium tone wood floor family room design in Los Angeles with gray walls and a media wall
 Miele USA
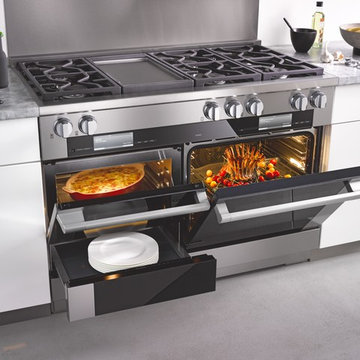
It is the details that set the Miele Range apart from any other, delivering precise, reliable, gourmet cooking results – compromise is simply not an option when it comes to performance. Offering you complete product depth and breadth, choose from different size configurations (30", 36" and 48") and power configurations (dual fuel, gas, electric and induction). All aligning perfectly with our Generation 6000 built-in appliances.
 German Kitchen Center
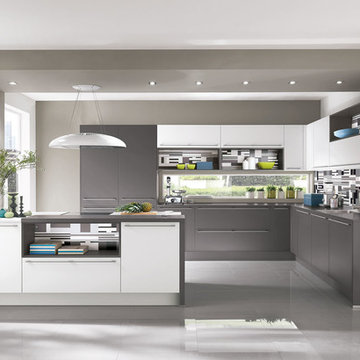
Lacquered laminate, slate grey supermatt cabinet finish
Eat-in kitchen - large modern l-shaped eat-in kitchen idea in New York with flat-panel cabinets, gray cabinets and a peninsula
Eat-in kitchen - large modern l-shaped eat-in kitchen idea in New York with flat-panel cabinets, gray cabinets and a peninsula
77