
Search results for "Touch" in Home Design Ideas
 Garage Doors Unlimited


Overhead glass doors are great use for converted garages that can be used for entertaining. Our customer re-purposed an old entry door and turned it into a dining room table. This eclectic space gives off the modern vibe that is made when home owners decide to convert their garages into a unique living space.
Sarah F.

 Matthew Caughy Interiors


Bedroom - mid-sized 1960s medium tone wood floor bedroom idea in New York with white walls
Find the right local pro for your project
 Nature's Touch

Inspiration for a mid-sized timeless backyard stone patio remodel in Kansas City with a fire pit
 MastersTouch Construction, Inc.

Ornate metal spiral metal railing staircase photo in San Francisco with metal risers
 Shelley Zatsky Photography
Shelley Zatsky Photography © 2015 Houzz
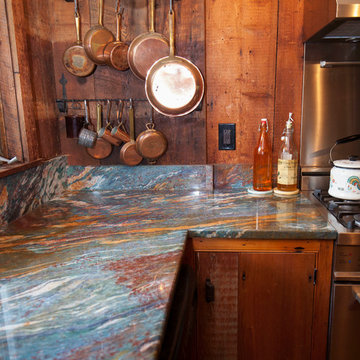
Kitchen - farmhouse kitchen idea in Boston with multicolored countertops
Kitchen - farmhouse kitchen idea in Boston with multicolored countertops


Sponsored
Columbus, OH

Wannemacher Interiors
Customized Award-Winning Interior Design Solutions in Franklin Cnty OH
 Nature's Touch

Tropical islands are the focal point for the design build of the acreage behind this stunning, Mediterranean-style home. The hardscape features a three level pool, including a toddler pool and a wading pool. Starting at the reef, there are three leaf petal loungers which allow you to recline in four to six inches of water at your feet. Limestone holy boulders are placed strategically along the edge for a natural element. A beautiful blend of earthy colors within the flagstone create a natural and rustic pool deck. All of the steps and bench seating inside the pool are also made of flagstone (custom fabricated flagstone coping for this project was completed on site). The toddler pool features fiber optic lighting which was installed at the bottom of the pool in the gunnite shell to create the reflection of a starry, celestial sky (fiber optic lighting can be used to create any number of shapes or constellations). An infinity edge crashes over beautiful stone and tile work, falling into a wading pool below. Another special feature is a water feature of riverstone cobbles sitting below dancing flames. Large stepping stones alongside this feature lead you to a lounge pool deck creating the feeling of an island retreat. Limestone slabs were used for a path of steps that take you through the landscaping back to the main house. A gazebo was added to hold an outdoor kitchen, an outdoor shower and a pool house with restrooms. All of the outdoor features are automated, allowing you to operate water temperature, fire features, water features, even the music and lighting from your smartphone.
 Masters Touch Custom Homes
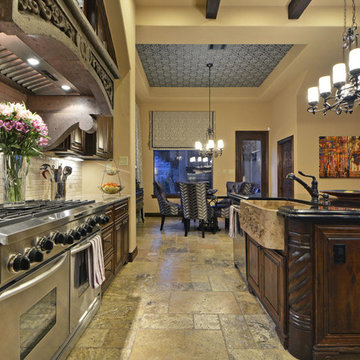
The flooring is travertine with a Versailles pattern and Scabos color.
Large tuscan l-shaped travertine floor eat-in kitchen photo in Austin with a farmhouse sink, dark wood cabinets, granite countertops, white backsplash, stainless steel appliances and an island
Large tuscan l-shaped travertine floor eat-in kitchen photo in Austin with a farmhouse sink, dark wood cabinets, granite countertops, white backsplash, stainless steel appliances and an island

 transFORM Home

transFORM’s custom designed wall beds provide comfort, convenience and charm without sacrificing valuable floor space. This multifunctional unit was made with White High Gloss and complementing Latte and Light Driftwood finishes. Tastefully accented with large handle, chrome finished hardware and paired with a pop of color, this neutral combination proves to be anything but dull.
Convenience and functionality play a big role in the design of this unit. A wall bed is a perfect addition to any spot that doubles as a guest room or has a limited amount of floor space. Converting your wall bed is a stress-free operation that requires very little effort. In just a few seconds you can unfold this convenient bed into instant sleeping arrangements, complete with a comfortable standard-size mattress. Our convertible design makes it simple to fold out the bed and tuck it back away when not in use.
This dual-purpose unit was designed with tons of cabinetry and shelving for extra storage. With two large cabinets, you can easily hang a long skirt with enough room underneath to store your favorite footwear. Front to back pull-out hanging rods provide ample hanging space in a shallow cabinet. Visualizing your available clothing options face on will cut down the time it takes to mix and match the perfect ensemble.
This design also includes plenty of deep drawer storage, which can be a useful place for storing spare linens. Top shelves are a perfect way to personalize your room with mementos, collectibles and home décor. Open shelving offers a substantial amount of depth, allowing you to display your exclusive handbags. Conveniently kept in the lower cabinet is a hide away ironing board. The drawer mounted ironing board slides out when needed and easily folds up when not in use. It also rotates, which gives you the freedom to position it where you feel most comfortable. Having necessities readily available can make tedious house chores a little more enjoyable.
This design is completed with integrated LED lighting. Positioned by the bed, touch dimmable LED’s provide mood lighting for your living space. Within the open shelving, recessed LED lights enhance the look of the unit while showcasing your displayed possessions. Our lighting systems offer features such as touch switches and dimmers, which allow you to set the right scene and feel at ease and relaxed at home.
Photography by Ken Stabile



Sponsored
Columbus, OH

Snider & Metcalf Interior Design, LTD
Leading Interior Designers in Columbus, Ohio & Ponte Vedra, Florida
 threshold interiors
Location: Nantucket, MA, USA
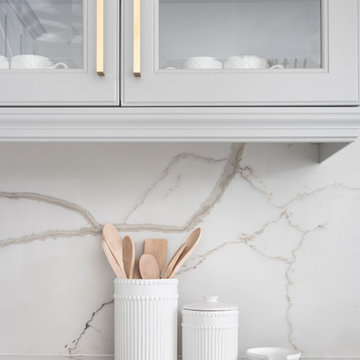
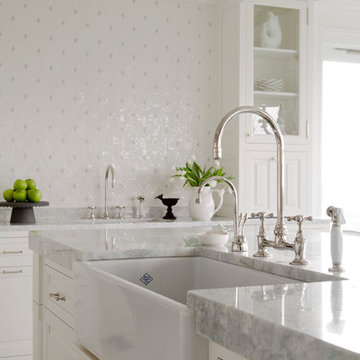
This classic Nantucket home had not been renovated in several decades and was in serious need of an update. The vision for this summer home was to be a beautiful, light and peaceful family retreat with the ability to entertain guests and extended family. The focal point of the kitchen is the La Canche Chagny Range in Faience with custom hood to match. We love how the tile backsplash on the Prep Sink wall pulls it all together and picks up on the spectacular colors in the White Princess Quartzite countertops. In a nod to traditional Nantucket Craftsmanship, we used Shiplap Panelling on many of the walls including in the Kitchen and Powder Room. We hope you enjoy the quiet and tranquil mood of these images as much as we loved creating this space. Keep your eye out for additional images as we finish up Phase II of this amazing project!
Photographed by: Jamie Salomon
 Caroline Sharpnack
Photo: Caroline Sharpnack © 2017 Houzz
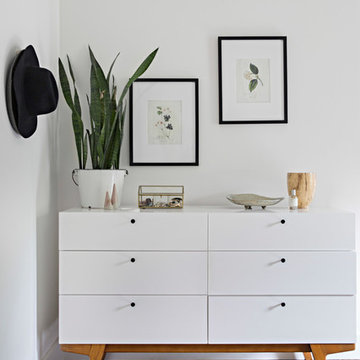
Example of a minimalist bedroom design in Nashville
Example of a minimalist bedroom design in Nashville
 Designer's Touch

Botanical wallpaper from UK
Inspiration for a transitional ceramic tile, black floor and wainscoting powder room remodel in Boston with black walls, a pedestal sink and a freestanding vanity
Inspiration for a transitional ceramic tile, black floor and wainscoting powder room remodel in Boston with black walls, a pedestal sink and a freestanding vanity
 AZL interiors

Open concept kitchen - mid-sized cottage l-shaped medium tone wood floor, brown floor and exposed beam open concept kitchen idea in Chicago with shaker cabinets, black cabinets, quartz countertops, multicolored backsplash, terra-cotta backsplash, paneled appliances, an island and white countertops
 Creative Touch Interiors
Photography: Julie Soefer

Inspiration for a huge mediterranean 3/4 black tile and stone tile travertine floor bathroom remodel in Houston with a vessel sink, furniture-like cabinets, dark wood cabinets, marble countertops, a two-piece toilet and black walls
Inspiration for a huge mediterranean 3/4 black tile and stone tile travertine floor bathroom remodel in Houston with a vessel sink, furniture-like cabinets, dark wood cabinets, marble countertops, a two-piece toilet and black walls
 Golden Touch Construction, Inc.
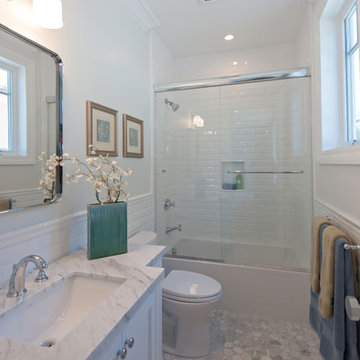
Example of a mid-sized classic white tile and ceramic tile marble floor alcove bathtub design in Los Angeles with an undermount sink, shaker cabinets, white cabinets, marble countertops, a two-piece toilet and white walls
 Normandy Remodeling

The end of this island features clean lines and plenty of storage. Additionally, there is a prep sink and plenty of seating.
Eat-in kitchen - large traditional l-shaped dark wood floor eat-in kitchen idea in Chicago with an undermount sink, raised-panel cabinets, white cabinets, granite countertops, gray backsplash, stone tile backsplash, stainless steel appliances and an island
Eat-in kitchen - large traditional l-shaped dark wood floor eat-in kitchen idea in Chicago with an undermount sink, raised-panel cabinets, white cabinets, granite countertops, gray backsplash, stone tile backsplash, stainless steel appliances and an island
79