
Search results for "Tough" in Home Design Ideas
 Built Tough Construction of North Georgia

Inspiration for a large transitional enclosed carpeted and brown floor home theater remodel in Atlanta with gray walls and a wall-mounted tv

 Exelia Flooring
Exelia's Multi-Seal System is quick and easy to install. Simply connect the tiles together and you're ready to train. Go ahead do 100 jumping jacks, we guarantee Exelia will never detach or move!
Pictured: Anthracite
 Built Tough Construction of North Georgia
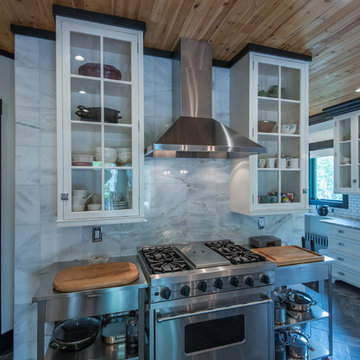
Large transitional l-shaped dark wood floor eat-in kitchen photo in Atlanta with an undermount sink, shaker cabinets, white cabinets, granite countertops, white backsplash, subway tile backsplash, stainless steel appliances and no island
Find the right local pro for your project
 Built Tough Construction of North Georgia
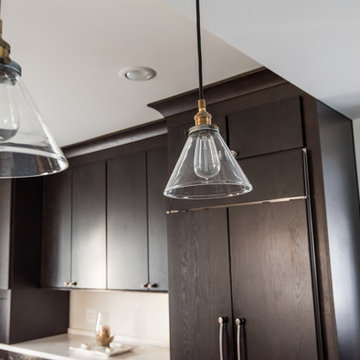
Architectural Design Services Provided - Existing interior wall between kitchen and dining room was removed to create an open plan concept. Custom cabinetry layout was designed to meet Client's specific cooking and entertaining needs. New, larger open plan space will accommodate guest while entertaining. New custom fireplace surround was designed which includes intricate beaded mouldings to compliment the home's original Colonial Style. Second floor bathroom was renovated and includes modern fixtures, finishes and colors that are pleasing to the eye.
 Built Tough Construction of North Georgia
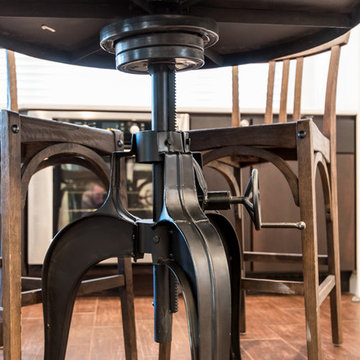
Architectural Design Services Provided - Existing interior wall between kitchen and dining room was removed to create an open plan concept. Custom cabinetry layout was designed to meet Client's specific cooking and entertaining needs. New, larger open plan space will accommodate guest while entertaining. New custom fireplace surround was designed which includes intricate beaded mouldings to compliment the home's original Colonial Style. Second floor bathroom was renovated and includes modern fixtures, finishes and colors that are pleasing to the eye.
 Built Tough Construction of North Georgia

Example of a large trendy red two-story mixed siding house exterior design in Atlanta with a shed roof and a shingle roof
 Built Tough Construction of North Georgia

Example of a mid-sized classic l-shaped porcelain tile and beige floor dedicated laundry room design in Atlanta with beaded inset cabinets, beige cabinets, granite countertops, green walls, a side-by-side washer/dryer and multicolored countertops
 Tyner Construction Co Inc
David Dietrich

Alcove shower - craftsman blue tile and ceramic tile ceramic tile alcove shower idea with recessed-panel cabinets, dark wood cabinets, an undermount tub and beige walls
Alcove shower - craftsman blue tile and ceramic tile ceramic tile alcove shower idea with recessed-panel cabinets, dark wood cabinets, an undermount tub and beige walls
 Corine Maggio Design
Carley Summers

Mid-sized transitional master medium tone wood floor and brown floor bedroom photo in New York with multicolored walls
Mid-sized transitional master medium tone wood floor and brown floor bedroom photo in New York with multicolored walls
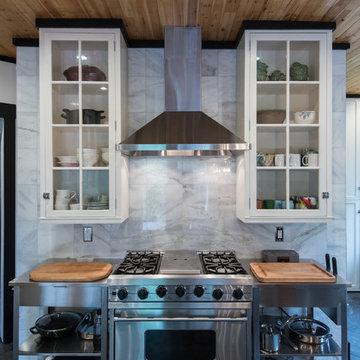 Built Tough Construction of North Georgia
Inspiration for a large transitional l-shaped dark wood floor eat-in kitchen remodel in Atlanta with an undermount sink, shaker cabinets, white cabinets, granite countertops, white backsplash, subway tile backsplash, stainless steel appliances and no island

Example of a small trendy 3/4 gray tile and mosaic tile porcelain tile corner shower design in Toronto with an integrated sink, flat-panel cabinets, dark wood cabinets, solid surface countertops, a two-piece toilet and gray walls

 lisa furey interiors
Dedicated laundry room - mid-sized cottage galley porcelain tile and gray floor dedicated laundry room idea in Philadelphia with a farmhouse sink, shaker cabinets, gray cabinets, quartz countertops, white walls and white countertops
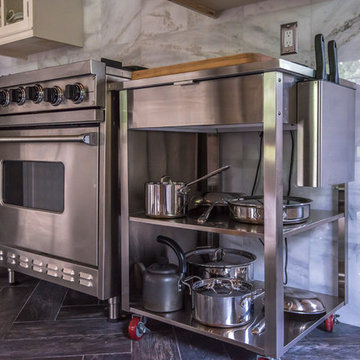 Built Tough Construction of North Georgia
Example of a large transitional l-shaped dark wood floor eat-in kitchen design in Atlanta with an undermount sink, shaker cabinets, white cabinets, granite countertops, white backsplash, subway tile backsplash, stainless steel appliances and no island
 Built Tough Construction of North Georgia
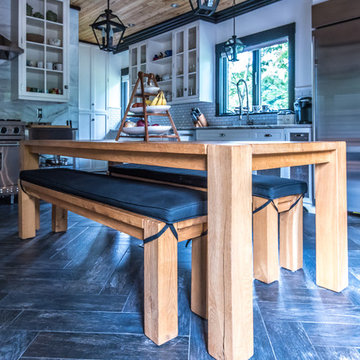
Inspiration for a large transitional l-shaped dark wood floor eat-in kitchen remodel in Atlanta with an undermount sink, beaded inset cabinets, white cabinets, granite countertops, white backsplash, subway tile backsplash, stainless steel appliances and no island
 Built Tough Construction of North Georgia
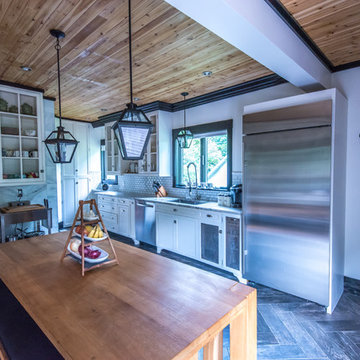
Eat-in kitchen - large transitional l-shaped dark wood floor eat-in kitchen idea in Atlanta with an undermount sink, beaded inset cabinets, white cabinets, granite countertops, white backsplash, subway tile backsplash, stainless steel appliances and no island


 Creative Environments
As you walk up to the front door of this wonderful 17th century French Country Home, you pass by the two red Crape Myrtle's that are guarding the entry way. The front doors were custom built by Antigua Doors in Danville, Ca and the house was built by Crowder Construction in Alamo, CA. Bill Woods of Danville is the architect.
 Built Tough Construction of North Georgia
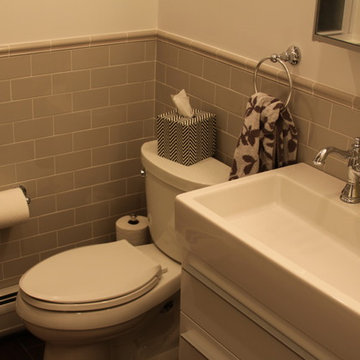
Example of a mid-sized transitional 3/4 bathroom design in Atlanta with flat-panel cabinets, a one-piece toilet and an integrated sink
 Built Tough Construction of North Georgia
Architectural Design Services Provided - Existing interior wall between kitchen and dining room was removed to create an open plan concept. Custom cabinetry layout was designed to meet Client's specific cooking and entertaining needs. New, larger open plan space will accommodate guest while entertaining. New custom fireplace surround was designed which includes intricate beaded mouldings to compliment the home's original Colonial Style. Second floor bathroom was renovated and includes modern fixtures, finishes and colors that are pleasing to the eye.
21