
Search results for "Tough" in Home Design Ideas
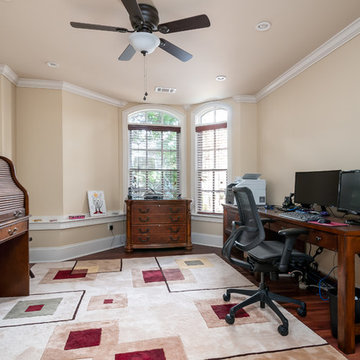
 Built Tough Construction of North Georgia
Study room - mid-sized traditional freestanding desk medium tone wood floor and brown floor study room idea in Atlanta with beige walls and no fireplace
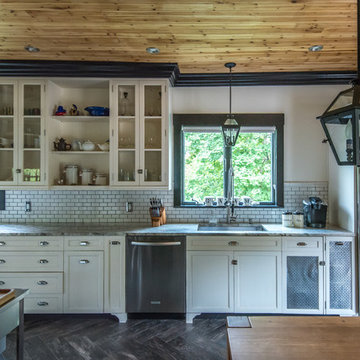 Built Tough Construction of North Georgia
Inspiration for a large transitional l-shaped dark wood floor eat-in kitchen remodel in Atlanta with an undermount sink, beaded inset cabinets, white cabinets, granite countertops, white backsplash, subway tile backsplash, stainless steel appliances and no island
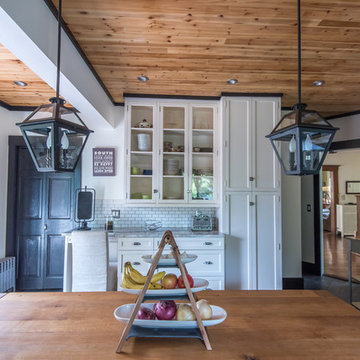 Built Tough Construction of North Georgia
Eat-in kitchen - large transitional l-shaped dark wood floor eat-in kitchen idea in Atlanta with an undermount sink, beaded inset cabinets, white cabinets, granite countertops, white backsplash, subway tile backsplash, stainless steel appliances and no island
Find the right local pro for your project
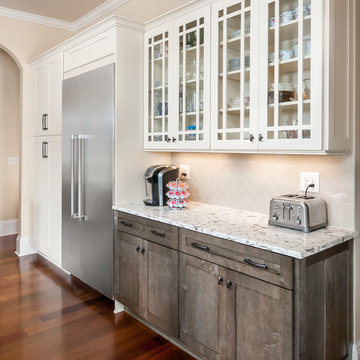 Built Tough Construction of North Georgia
Example of a mid-sized transitional l-shaped medium tone wood floor and brown floor open concept kitchen design in Atlanta with a farmhouse sink, shaker cabinets, white cabinets, granite countertops, white backsplash, subway tile backsplash, stainless steel appliances and two islands
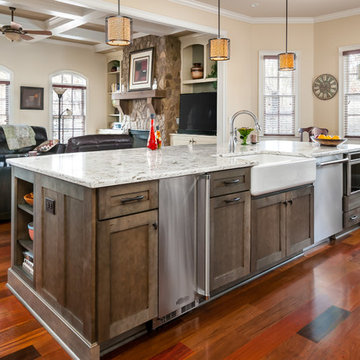 Built Tough Construction of North Georgia
Example of a mid-sized transitional l-shaped medium tone wood floor and brown floor open concept kitchen design in Atlanta with a farmhouse sink, shaker cabinets, white cabinets, granite countertops, white backsplash, subway tile backsplash, stainless steel appliances and two islands

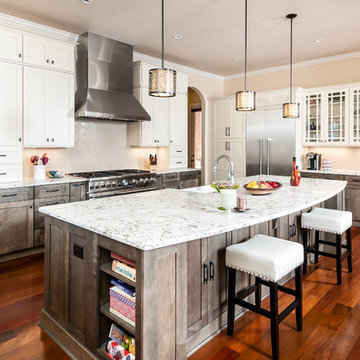 Built Tough Construction of North Georgia
Example of a mid-sized transitional l-shaped medium tone wood floor and brown floor eat-in kitchen design in Atlanta with a farmhouse sink, shaker cabinets, white cabinets, granite countertops, white backsplash, subway tile backsplash, stainless steel appliances and two islands
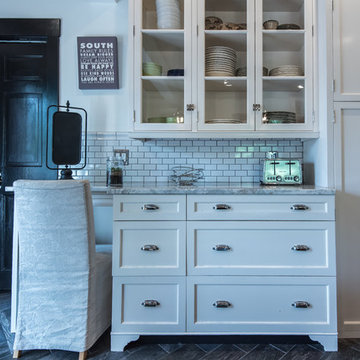 Built Tough Construction of North Georgia
Large transitional l-shaped dark wood floor eat-in kitchen photo in Atlanta with an undermount sink, shaker cabinets, white cabinets, granite countertops, white backsplash, subway tile backsplash, stainless steel appliances and no island
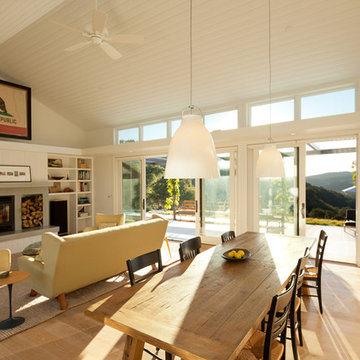
 Gast Architects
Elliott Johnson Photographer
Inspiration for a country living room remodel in San Luis Obispo
Inspiration for a country living room remodel in San Luis Obispo
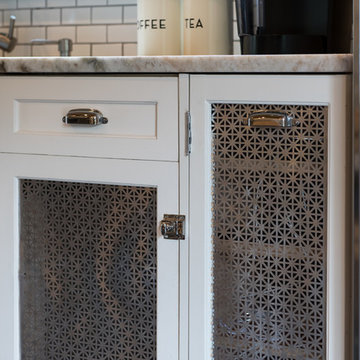 Built Tough Construction of North Georgia
Example of a large transitional l-shaped dark wood floor eat-in kitchen design in Atlanta with an undermount sink, shaker cabinets, white cabinets, granite countertops, white backsplash, subway tile backsplash, stainless steel appliances and no island
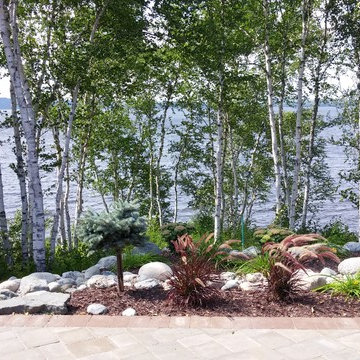
 TOUGH OAKS LANDSCAPING
Lakefront patio with a beautiful view of the lake. Baby Blue Spruce Topiary play off the colour of the lake and endless sky. Softness of windswept contrasting fountain grass pulling in the colours of the interlocking. Hand Picked Boulders & river rock hand placed along side structured interlocking landscaping stone pattern.
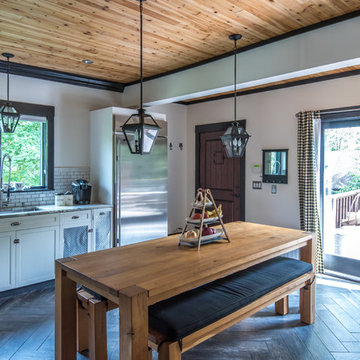 Built Tough Construction of North Georgia
Inspiration for a large craftsman l-shaped dark wood floor eat-in kitchen remodel in Atlanta with shaker cabinets, white cabinets, no island, an undermount sink, granite countertops, white backsplash, subway tile backsplash and stainless steel appliances

 Tough Tops
Example of a small arts and crafts l-shaped ceramic tile enclosed kitchen design in Austin with a drop-in sink, flat-panel cabinets, white cabinets, solid surface countertops, white backsplash, ceramic backsplash, stainless steel appliances and no island

 The Bradburn Group
Inspiration for a mid-sized industrial laminate floor and brown floor kitchen/dining room combo remodel in Toronto with gray walls

Inspiration for a mid-sized transitional enclosed medium tone wood floor and brown floor family room remodel in New York with black walls, a standard fireplace, a tile fireplace and a wall-mounted tv
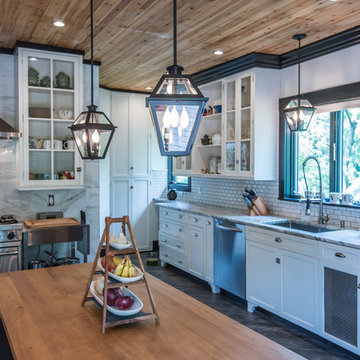 Built Tough Construction of North Georgia
Large transitional l-shaped dark wood floor eat-in kitchen photo in Atlanta with an undermount sink, shaker cabinets, white cabinets, granite countertops, white backsplash, subway tile backsplash, stainless steel appliances and no island

 BANDD DESIGN
We infused jewel tones and fun art into this Austin home.
Project designed by Sara Barney’s Austin interior design studio BANDD DESIGN. They serve the entire Austin area and its surrounding towns, with an emphasis on Round Rock, Lake Travis, West Lake Hills, and Tarrytown.
For more about BANDD DESIGN, click here: https://bandddesign.com/
To learn more about this project, click here: https://bandddesign.com/austin-artistic-home/

 M.O.Daby Design
L+M's ADU is a basement converted to an accessory dwelling unit (ADU) with exterior & main level access, wet bar, living space with movie center & ethanol fireplace, office divided by custom steel & glass "window" grid, guest bathroom, & guest bedroom. Along with an efficient & versatile layout, we were able to get playful with the design, reflecting the whimsical personalties of the home owners.
credits
design: Matthew O. Daby - m.o.daby design
interior design: Angela Mechaley - m.o.daby design
construction: Hammish Murray Construction
custom steel fabricator: Flux Design
reclaimed wood resource: Viridian Wood
photography: Darius Kuzmickas - KuDa Photography
 Built Tough Construction of North Georgia
Architectural Design Services Provided - Existing interior wall between kitchen and dining room was removed to create an open plan concept. Custom cabinetry layout was designed to meet Client's specific cooking and entertaining needs. New, larger open plan space will accommodate guest while entertaining. New custom fireplace surround was designed which includes intricate beaded mouldings to compliment the home's original Colonial Style. Second floor bathroom was renovated and includes modern fixtures, finishes and colors that are pleasing to the eye.


22