
Search results for "Tough" in Home Design Ideas
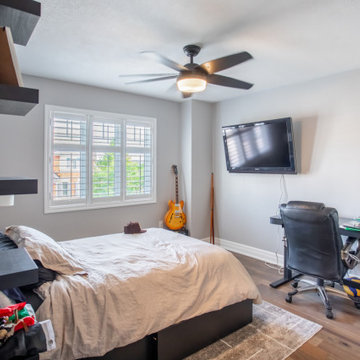
 The Bradburn Group
Inspiration for a bedroom and mid-sized industrial boy medium tone wood floor and brown floor kids' bedroom remodel in Toronto with gray walls
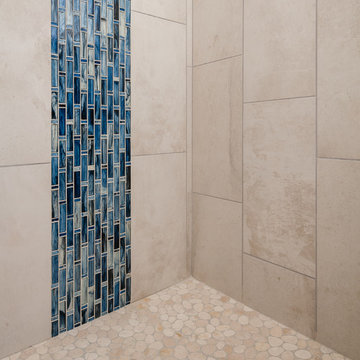
 Built Tough Construction of North Georgia
Anastasia Alkema
Inspiration for a large contemporary 3/4 marble floor and beige floor corner shower remodel in Atlanta with raised-panel cabinets, beige cabinets, a one-piece toilet, beige walls, a drop-in sink, marble countertops, a hinged shower door and gray countertops
Inspiration for a large contemporary 3/4 marble floor and beige floor corner shower remodel in Atlanta with raised-panel cabinets, beige cabinets, a one-piece toilet, beige walls, a drop-in sink, marble countertops, a hinged shower door and gray countertops
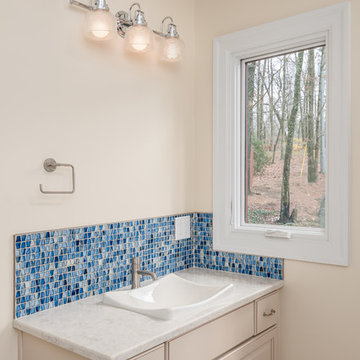 Built Tough Construction of North Georgia
Anastasia Alkema
Example of a large trendy 3/4 marble floor and beige floor corner shower design in Atlanta with raised-panel cabinets, beige cabinets, a one-piece toilet, beige walls, a drop-in sink, marble countertops, a hinged shower door and gray countertops
Example of a large trendy 3/4 marble floor and beige floor corner shower design in Atlanta with raised-panel cabinets, beige cabinets, a one-piece toilet, beige walls, a drop-in sink, marble countertops, a hinged shower door and gray countertops
Find the right local pro for your project

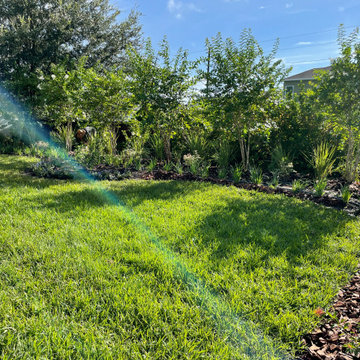
 Earthwise Horticultural Services
This backyard landscape design was a bit challenging because of soil and lighting conditions. We cleaned out along the wall and lightly trimmed up the tree before replanting.
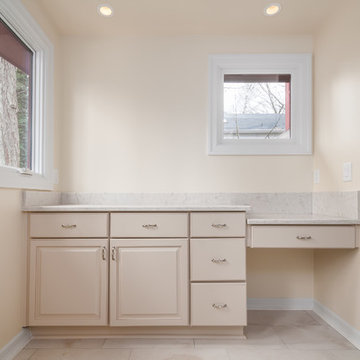 Built Tough Construction of North Georgia
Anastasia Alkema
Example of a large trendy 3/4 marble floor and beige floor corner shower design in Atlanta with raised-panel cabinets, beige cabinets, a one-piece toilet, beige walls, a drop-in sink, marble countertops, a hinged shower door and gray countertops
Example of a large trendy 3/4 marble floor and beige floor corner shower design in Atlanta with raised-panel cabinets, beige cabinets, a one-piece toilet, beige walls, a drop-in sink, marble countertops, a hinged shower door and gray countertops
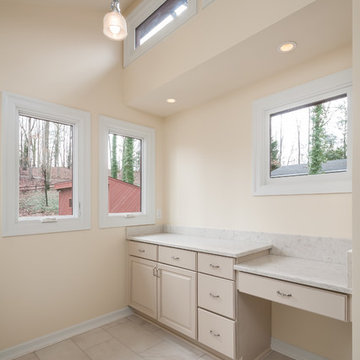 Built Tough Construction of North Georgia
Anastasia Alkema
Large trendy 3/4 marble floor and beige floor corner shower photo in Atlanta with raised-panel cabinets, beige cabinets, a one-piece toilet, beige walls, a drop-in sink, marble countertops, a hinged shower door and gray countertops
Large trendy 3/4 marble floor and beige floor corner shower photo in Atlanta with raised-panel cabinets, beige cabinets, a one-piece toilet, beige walls, a drop-in sink, marble countertops, a hinged shower door and gray countertops
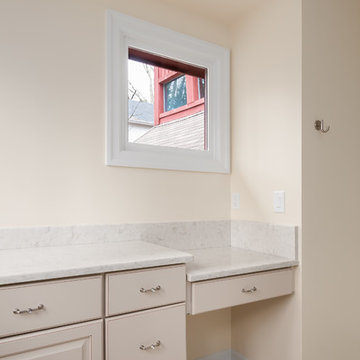 Built Tough Construction of North Georgia
Anastasia Alkema
Example of a large trendy 3/4 marble floor and beige floor corner shower design in Atlanta with raised-panel cabinets, beige cabinets, a one-piece toilet, beige walls, a drop-in sink, marble countertops, a hinged shower door and gray countertops
Example of a large trendy 3/4 marble floor and beige floor corner shower design in Atlanta with raised-panel cabinets, beige cabinets, a one-piece toilet, beige walls, a drop-in sink, marble countertops, a hinged shower door and gray countertops
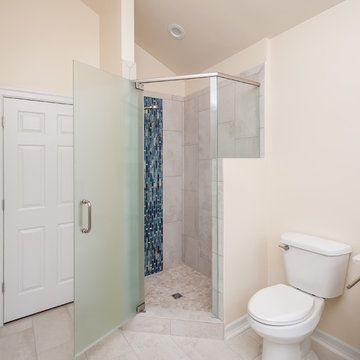 Built Tough Construction of North Georgia
Anastasia Alkema
Inspiration for a large contemporary 3/4 marble floor and beige floor corner shower remodel in Atlanta with raised-panel cabinets, beige cabinets, a one-piece toilet, beige walls, a drop-in sink, marble countertops, a hinged shower door and gray countertops
Inspiration for a large contemporary 3/4 marble floor and beige floor corner shower remodel in Atlanta with raised-panel cabinets, beige cabinets, a one-piece toilet, beige walls, a drop-in sink, marble countertops, a hinged shower door and gray countertops
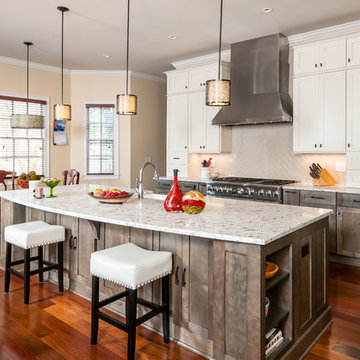 Built Tough Construction of North Georgia
Inspiration for a mid-sized transitional l-shaped medium tone wood floor and brown floor eat-in kitchen remodel in Atlanta with shaker cabinets, white cabinets, two islands, a farmhouse sink, white backsplash, stainless steel appliances, subway tile backsplash and granite countertops
 Built Tough Construction of North Georgia
Design Services Provided - Architect was asked to convert this 1950's Split Level Style home into a Traditional Style home with a 2-story height grand entry foyer. The new design includes modern amenities such as a large 'Open Plan' kitchen, a family room, a home office, an oversized garage, spacious bedrooms with large closets, a second floor laundry room and a private master bedroom suite for the owners that includes two walk-in closets and a grand master bathroom with a vaulted ceiling. The Architect presented the new design using Professional 3D Design Software. This approach allowed the Owners to clearly understand the proposed design and secondly, it was beneficial to the Contractors who prepared Preliminary Cost Estimates. The construction duration was nine months and the project was completed in September 2015. The client is thrilled with the end results! We established a wonderful working relationship and a lifetime friendship. I am truly thankful for this opportunity to design this home and work with this client!
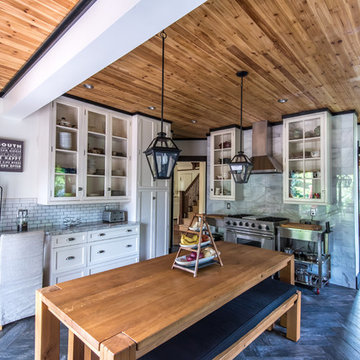 Built Tough Construction of North Georgia
Example of a large transitional l-shaped dark wood floor eat-in kitchen design in Atlanta with an undermount sink, beaded inset cabinets, white cabinets, granite countertops, white backsplash, subway tile backsplash, stainless steel appliances and no island
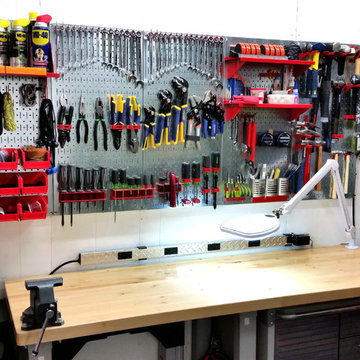
 Wall Control
A brand new workspace that is setup and ready to go with Wall Control Metal Pegboard! Upgrade your garage with Wall Control’s heavy-duty, tough-looking, and long-lasting metal pegboard system! Thanks for the great customer photo Petar!
 Worthington & Shagen Custom Builder, Inc.

Elegant dark wood floor bathroom photo in Philadelphia with medium tone wood cabinets, white walls, an undermount sink and beaded inset cabinets
 Built Tough Construction of North Georgia
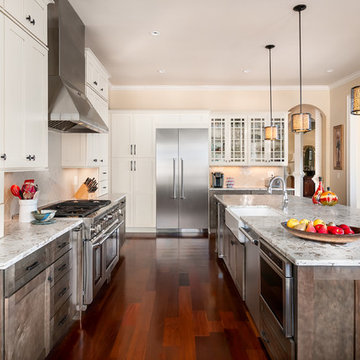
Eat-in kitchen - mid-sized transitional l-shaped medium tone wood floor and brown floor eat-in kitchen idea in Atlanta with a farmhouse sink, shaker cabinets, white cabinets, granite countertops, white backsplash, subway tile backsplash, stainless steel appliances and two islands
 Tough Tops
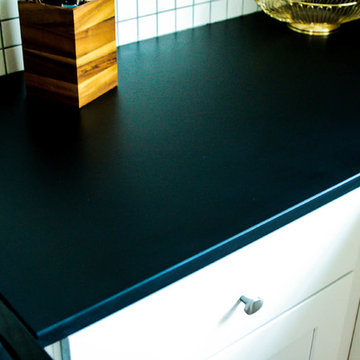
Enclosed kitchen - small craftsman l-shaped ceramic tile enclosed kitchen idea in Austin with a drop-in sink, flat-panel cabinets, white cabinets, solid surface countertops, white backsplash, ceramic backsplash, stainless steel appliances and no island
 Kimberley Kay Interiors

This serene Master Suite had a full face lift with new flooring, new paint and all new furnishings. This room was $20,000 to put together.
Example of a mid-sized eclectic master laminate floor and brown floor bedroom design in Phoenix with white walls
Example of a mid-sized eclectic master laminate floor and brown floor bedroom design in Phoenix with white walls
 Built Tough Construction of North Georgia
Anastasia Alkema
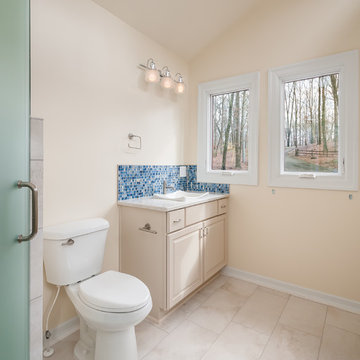
Example of a large trendy 3/4 marble floor and beige floor corner shower design in Atlanta with raised-panel cabinets, beige cabinets, a one-piece toilet, beige walls, a drop-in sink, marble countertops, a hinged shower door and gray countertops
Example of a large trendy 3/4 marble floor and beige floor corner shower design in Atlanta with raised-panel cabinets, beige cabinets, a one-piece toilet, beige walls, a drop-in sink, marble countertops, a hinged shower door and gray countertops
 Built Tough Construction of North Georgia
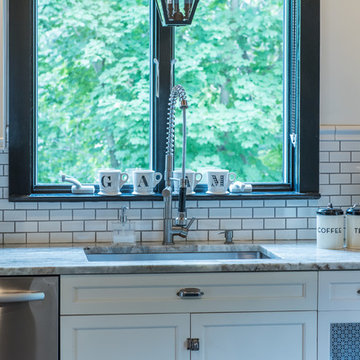
Example of a large transitional l-shaped dark wood floor eat-in kitchen design in Atlanta with an undermount sink, shaker cabinets, white cabinets, granite countertops, white backsplash, subway tile backsplash, stainless steel appliances and no island
24