
Search results for "Tough" in Home Design Ideas

 Built Tough Construction of North Georgia
Design Services Provided - Architect was asked to convert this 1950's Split Level Style home into a Traditional Style home with a 2-story height grand entry foyer. The new design includes modern amenities such as a large 'Open Plan' kitchen, a family room, a home office, an oversized garage, spacious bedrooms with large closets, a second floor laundry room and a private master bedroom suite for the owners that includes two walk-in closets and a grand master bathroom with a vaulted ceiling. The Architect presented the new design using Professional 3D Design Software. This approach allowed the Owners to clearly understand the proposed design and secondly, it was beneficial to the Contractors who prepared Preliminary Cost Estimates. The construction duration was nine months and the project was completed in September 2015. The client is thrilled with the end results! We established a wonderful working relationship and a lifetime friendship. I am truly thankful for this opportunity to design this home and work with this client!



 Plus Interiors
This gorgeous bathroom renovation features floating cabinets with a light beachwood finish.
Interior design by Mused Interiors
Architecture by Clifford Planning & Architecture
Featuring cabinetry by Plus Interiors
Find the right local pro for your project

 MMI Design
Small transitional single-wall porcelain tile and brown floor dedicated laundry room photo in Houston with an undermount sink, shaker cabinets, gray cabinets, solid surface countertops, gray walls, a side-by-side washer/dryer and white countertops
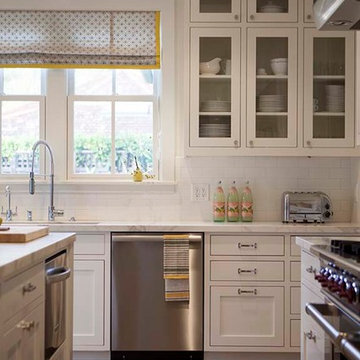
 Modern Organic Interiors
Photographer: Isabelle Eubanks
Interiors: Modern Organic Interiors, Architect: Simpson Design Group, Builder: Milne Design and Build
Kitchen - country kitchen idea in San Francisco
Kitchen - country kitchen idea in San Francisco
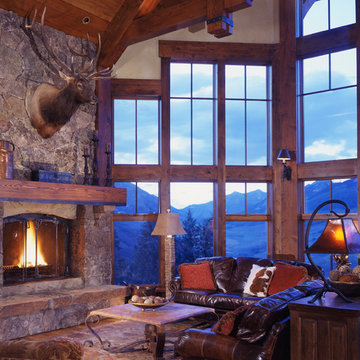
 Sunlit Architecture
James Ray Spahn
Living room - large rustic medium tone wood floor living room idea in Denver with a stone fireplace and a corner fireplace
Living room - large rustic medium tone wood floor living room idea in Denver with a stone fireplace and a corner fireplace
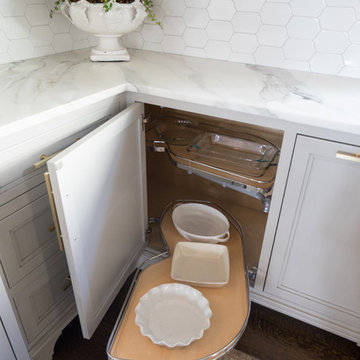
 The Artisan Company
Kitchen - transitional dark wood floor and brown floor kitchen idea with beaded inset cabinets, gray cabinets, marble countertops, white backsplash, ceramic backsplash, paneled appliances and white countertops
 Margot Hartford Photography
Photo: Margot Hartford © 2016 Houzz
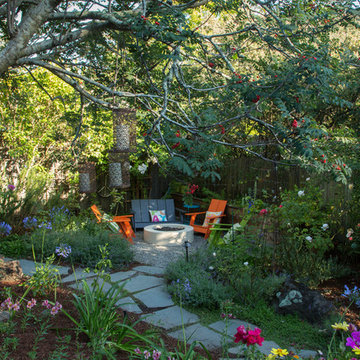
This is an example of a traditional landscaping in San Francisco.
This is an example of a traditional landscaping in San Francisco.
 White Arrow, LLC

Walk-in closet - victorian dark wood floor walk-in closet idea in New York with glass-front cabinets and white cabinets
 Landmark Homes of Tennessee
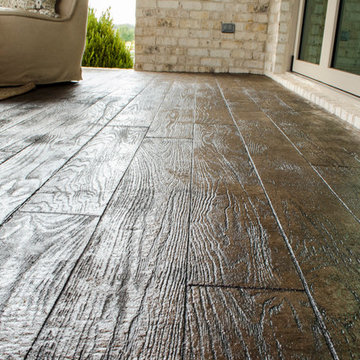
Like the look of wood but need something more durable outside? Stamped and stained concrete is your answer! It's easy to clean, tough, and looks great!

 Eden Garden Design
Striking Texas native botanical design with local river rock top dressing. Photographer: Greg Thomas, http://optphotography.com/


 Patterson Custom Homes
Jeri Koegel

Foyer - coastal medium tone wood floor foyer idea in Orange County with gray walls and a white front door
Foyer - coastal medium tone wood floor foyer idea in Orange County with gray walls and a white front door

 Keystone Building Group, Inc.
Large transitional screened-in back porch idea in Nashville with decking and a roof extension
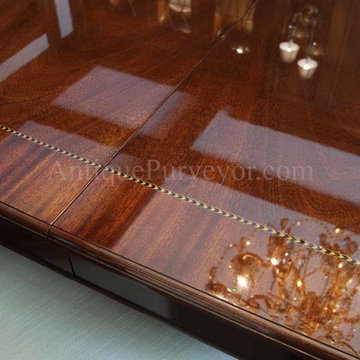
 AntiquePurveyor
Donald Timpanaro
Home design - large traditional dark wood floor home design idea in New York with beige walls, a standard fireplace and a stone fireplace
Home design - large traditional dark wood floor home design idea in New York with beige walls, a standard fireplace and a stone fireplace

 Wellborn Cabinet, Inc.
Master Bathroom
Door Style: Henlow Square
Paint: Glacier
Hinges: Concealed
Custom shelf underneath the vanity to hold bath essentials
Tapered legs on the side

 22 Design House
Transitional u-shaped gray floor eat-in kitchen photo with an undermount sink, shaker cabinets, green cabinets, quartz countertops, white backsplash, subway tile backsplash, stainless steel appliances, a peninsula and white countertops
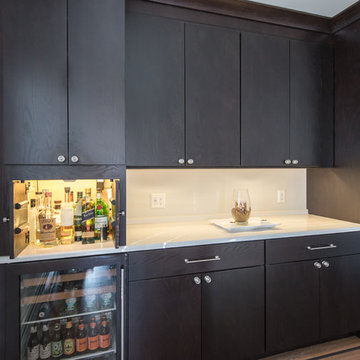 Built Tough Construction of North Georgia
Architectural Design Services Provided - Existing interior wall between kitchen and dining room was removed to create an open plan concept. Custom cabinetry layout was designed to meet Client's specific cooking and entertaining needs. New, larger open plan space will accommodate guest while entertaining. New custom fireplace surround was designed which includes intricate beaded mouldings to compliment the home's original Colonial Style. Second floor bathroom was renovated and includes modern fixtures, finishes and colors that are pleasing to the eye.
 DesRosiers Architects
James Haefner Photography
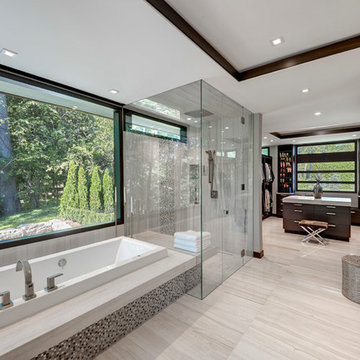
Trendy master gray tile gray floor bathroom photo in Detroit with gray walls
Trendy master gray tile gray floor bathroom photo in Detroit with gray walls
 The Works

Inspiration for a bedroom and mid-sized transitional gender-neutral dark wood floor and brown floor kids' bedroom remodel in Portland with white walls
26