
Search results for "Tough" in Home Design Ideas

 Legno Bastone Wide Plank Flooring
Example of a large transitional great room design in Miami with blue walls

 Scenic Landscape and Design
Launa Taylor
Photo of a small eclectic partial sun rooftop gravel landscaping in San Francisco.
Photo of a small eclectic partial sun rooftop gravel landscaping in San Francisco.

 Joan Heaton Architects
Jim Westphalen
Alcove shower - large rustic master white tile and ceramic tile medium tone wood floor and brown floor alcove shower idea in Burlington with open cabinets, gray walls, a drop-in sink and wood countertops
Alcove shower - large rustic master white tile and ceramic tile medium tone wood floor and brown floor alcove shower idea in Burlington with open cabinets, gray walls, a drop-in sink and wood countertops
Find the right local pro for your project

 Keegan Designs
Example of a huge minimalist backyard concrete paver patio kitchen design in Las Vegas with a pergola
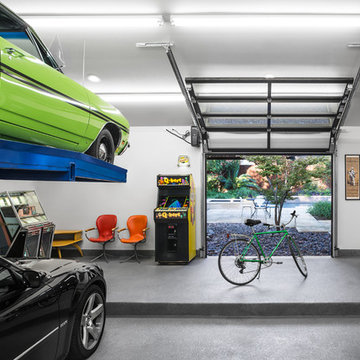
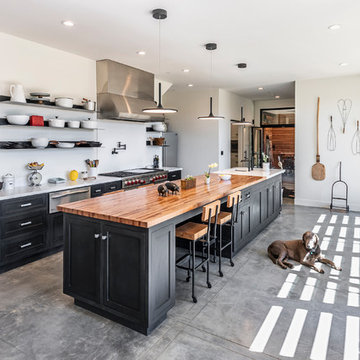
 CH x TLD - cleverhomes x tobylongdesign
Inspiration for an industrial kitchen remodel in San Francisco

 Elkay
ElkayElkay Quartz Luxe sinks are exceptionally tough and silky smooth to the touch. They come in striking colors that make a statement. These sinks are constructed through a proprietary manufacturing process that combines natural quartz with high-performance UV-stable acrylic resins. Sink: ELXHU3322RJB0
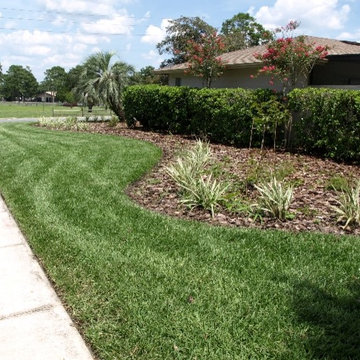
 Earthwise Horticultural Services
Scott Simpson
Photo of a large traditional full sun front yard formal garden in Orlando for fall.
Photo of a large traditional full sun front yard formal garden in Orlando for fall.

 Cricklewood Interiors
Lexington Home Brands
OYSTER BAY COLLECTION
SAG HARBOR TUFTED UPHOLSTERED BED
A beauitfully tailored button tufted headboard is framed with decorative nailhead trim creating an updated look to traditional design.
82½W x 88½D x 66H in




 Wise Design
Fun and fresh Mid Century Modern Decor
Inspiration for a 1950s medium tone wood floor living room remodel in Portland with white walls
Inspiration for a 1950s medium tone wood floor living room remodel in Portland with white walls

 Dupont Cabinetry & Design
Floating Walnut Vanity
Urban master concrete floor and gray floor bathroom photo in Austin with flat-panel cabinets, medium tone wood cabinets, white walls, a vessel sink, wood countertops and brown countertops
Urban master concrete floor and gray floor bathroom photo in Austin with flat-panel cabinets, medium tone wood cabinets, white walls, a vessel sink, wood countertops and brown countertops
 Savvy Interiors
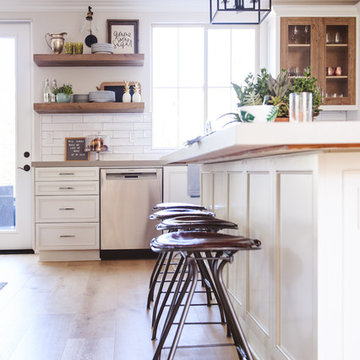
Mid-sized transitional l-shaped light wood floor and beige floor open concept kitchen photo in San Diego with an undermount sink, recessed-panel cabinets, white cabinets, quartzite countertops, multicolored backsplash, cement tile backsplash, stainless steel appliances and an island
 Craftwork
Isaac Turner

Kitchen - modern l-shaped kitchen idea in Philadelphia with an undermount sink, brown cabinets, concrete countertops, mosaic tile backsplash and stainless steel appliances
Kitchen - modern l-shaped kitchen idea in Philadelphia with an undermount sink, brown cabinets, concrete countertops, mosaic tile backsplash and stainless steel appliances
 Revealing Redesign

Trying to find a quiet corner in one's house for an office can be tough, but it also can be an adventure!
Reworking spaces in our homes so that they work better for our families as they grow and change is something we all need to do from time to time-- and it can give your house a new lease on life.
One room that took on a new identity in this old farmhouse was the third floor attic space--a room that is much like a treehouse with its small footprint, high perch, lofty views of the landscape, and sloping ceiling.
The space has been many things over the past two decades- a bedroom, a guest room, a hang-out for kids... but NOW it is the 'world headquarters' for my client's business. :)
Adding all the funky touches that make it a cozy personal space made all the difference...like lots of live green plants, vintage original artwork, architectural salvage window sashes, a repurposed and repainted dresser from the 1940's, and, of course, my client's favorite photos.
 The Bradburn Group

Example of a large urban master white tile and porcelain tile porcelain tile, white floor and double-sink wet room design in Toronto with shaker cabinets, gray cabinets, a one-piece toilet, gray walls, an undermount sink, quartz countertops, white countertops, a niche and a built-in vanity

 Gardner/Fox Associates, Inc
Designed to stay clutter free, the shower features a built in recessed niche & a large bench seat, to organize the homeowners shower products. The two person shower outfitted with 3 showering components, encourages shared time. Showering configurations invite the owners to enjoy personalized spa settings together, including a ceiling mounted rain shower head, & a multi- functional shower head and handheld with a pivot for precise positioning.
Vertical wall tiles mixed with blue glass mosaic tiles create visual interest. The pebble floor not only feels amazing underfoot but adds an unexpected twist to this modern downtown retreat.
 Built Tough Construction of North Georgia
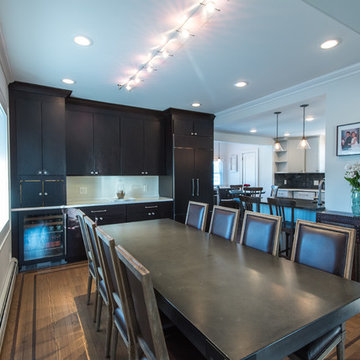
Architectural Design Services Provided - Existing interior wall between kitchen and dining room was removed to create an open plan concept. Custom cabinetry layout was designed to meet Client's specific cooking and entertaining needs. New, larger open plan space will accommodate guest while entertaining. New custom fireplace surround was designed which includes intricate beaded mouldings to compliment the home's original Colonial Style. Second floor bathroom was renovated and includes modern fixtures, finishes and colors that are pleasing to the eye.
 Elkay
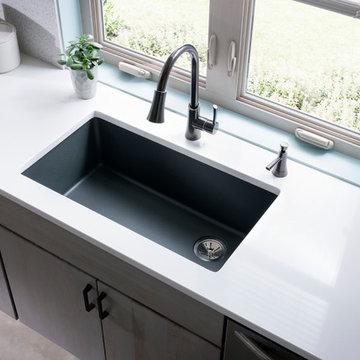
ElkayThese sinks offer durability to take on tough kitchen tasks while adding an unexpected pop of color to your space.
Kitchen - contemporary kitchen idea in Chicago
Kitchen - contemporary kitchen idea in Chicago
29